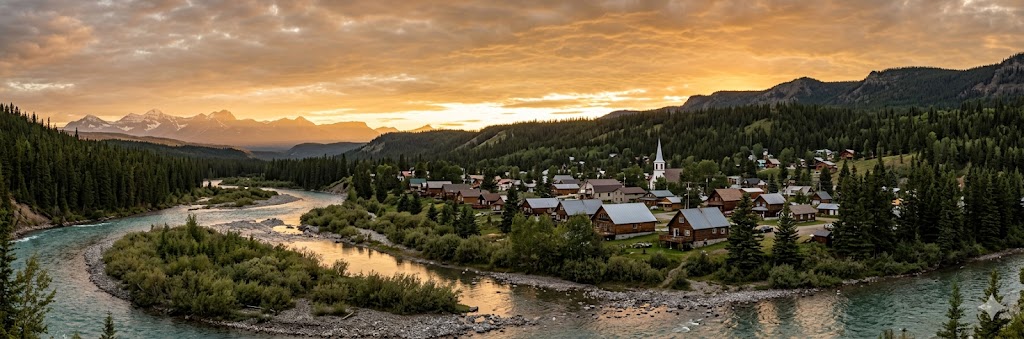
Discover Rocky Mountain House

Gateway to the Rockies. Grounded in Community. Priced to Make Sense.

Rocky Mountain House is the kind of place that resets your expectations about what a home can cost and what a life can look like. You're buying into real value — a detached home, a proper yard, mountains on the horizon, and a community that actually knows your name. For the right buyer, there's nothing else in Alberta that comes close at this price point.

Marc Miiller, REALTOR®

Situated 77 kilometres west of Red Deer at the junction of Highway 22 and Highway 11, Rocky Mountain House is a town of just over 8,100 people sitting at the edge of Alberta's foothills — where the prairies give way to the Rockies and the pace of life shifts with them. It's the main service hub for a vast stretch of west-central Alberta, anchored by petroleum, agriculture, forestry, and a growing tourism economy that keeps the town busy year-round.

The real estate story here is one of exceptional affordability and genuine lifestyle value. With an average home price around $323,000 — roughly half what you'd pay in Red Deer and a fraction of Calgary — Rocky Mountain House offers detached homes, generous lots, and in many cases acreage-adjacent properties at prices that simply don't exist anywhere else this close to the mountains. Active listings range from solid starter homes under $300,000 to larger properties well over $600,000, giving buyers real choice across the full spectrum.

What makes Rocky Mountain House a standout? Everything outside your front door. Over 17 kilometres of in-town trails, the Clearwater and North Saskatchewan Rivers, Crimson Lake Provincial Park 17 minutes away, three golf courses within 10 minutes, a twin-pad arena, a full aquatic centre with a 170-foot waterslide, and the Rocky Mountain House National Historic Site — a Parks Canada property with a bison herd — right on the edge of town. This is a community where the outdoor life isn't a weekend trip. It's Tuesday afternoon.

8,144 Population (2025)
~60 min To Red Deer
$323K Avg Home Price

Homes for Sale in Rocky Mountain House

Active Listings

Sign up for the neighbourhood watch to receive instant email alerts of all new listings in the area or view available listings below.

Save search On map Reset Filters
Forgot password Extend Verify Contact
1-12/54
  • 5843 67 Avenue in Rocky Mountain House: Rocky Mtn House Detached for sale : MLS®# A2341704

    5843 67 Avenue Rocky Mtn House Rocky Mountain House T4T 1V6
    Main Photo: 5843 67 Avenue in Rocky Mountain House: Rocky Mtn House Detached for sale : MLS®# A2341704
    $749,900
    Residential
    Status:
    Active
    MLS® Num:
    A2341704
    Bedrooms:
    4
    Bathrooms:
    4
    Floor Area:
    2,339 sq. ft.
    Welcome to a home where no detail was overlooked, and every technical and design feature were expertly executed. From your very first glance, this property demands attention. The striking modern exterior boasts a large covered front porch accented by rich, dark wood styling and an inviting front door flanked by sidelights. Stand-out landscaping, low-maintenance composite decking with sleek metal railing, and a matching oversized double garage door effortlessly tie the front elevation together. Step inside to a bright, airy entry framed by soaring 19-foot ceilings. A dual-sided fireplace provides a warm welcome, perfectly set against luxury tile flooring and an open stairway. The open-concept living, dining, and kitchen serves as the heart of the home. The main living room continues the tall ceiling motif with detailed coffered design, anchored by a handsome stone fireplace with a mantel and oversized windows that flood the room with light. The dining and kitchen are another complete showstopper. Designed for culinary enthusiasm, the kitchen highlights custom oak bright white cabinetry, modern appliances featuring a gas range with dark wood surrounds, a large decorative hood, and elegant accent lighting. The oversized dark wood island is crowned with a gleaming granite countertop, offering built-in storage and a central gathering hub. Directly off the dining area lies one of the home's most memorable spaces: a year-round sunroom with its own dedicated fireplace, allowing you to enjoy the outdoors in total comfort 12 months a year. From here, step out onto a large composite deck that leads down to a stamped concrete pad—ideal for outdoor dining within the fully fenced, beautifully landscaped backyard. The main level also provides a guest half-bath, a dedicated mudroom, main-floor laundry, and a well-appointed home office with cohesive custom oak cabinetry. Exceptional upgrades run throughout, including custom blinds, central air con, central vacuum, and three zones of in-floor heat. Quality is paramount, underscored by engineered hardwood, strategically placed designer lighting, extra-large windows, and full fire suppression throughout. The attached double garage is true handyman goals. Ascending the open staircase, a stunning bridge overlooks both the entry and living room below. This upper level features two spacious bedrooms with double closets, a polished 4-piece bathroom, and a primary suite designed as the ultimate retreat. The primary bedroom showcases decorative ceilings, a large walk-in closet, and a spa-like 5-piece ensuite complete with a double vanity, walk-in shower, private water closet, and deep soaker tub. The finished basement maintains the same elevated style. A massive family room flows into a flexible recreation area perfect for a home gym or craft studio. A large fourth bedroom, four-piece bath, two storage spaces, and a utility room complete the lower level. Truly a buyer’s dream, every square inch delivers unmatched luxury and functionality. More details
    Listed by Royal LePage Tamarack Trail Realty
  • 5020 51 Street in Rocky Mountain House: Detached for sale : MLS®# A2342791

    5020 51 Street Rocky Mountain House T4T 1E2
    Main Photo: 5020 51 Street in Rocky Mountain House: Detached for sale : MLS®# A2342791
    $215,000
    Residential
    Status:
    Active
    MLS® Num:
    A2342791
    Bedrooms:
    3
    Bathrooms:
    1
    Floor Area:
    1,187 sq. ft.
    Located just one block west of Main Street in downtown Rocky Mountain House, this 1945 character home offers excellent walkability and convenient access to downtown amenities and recreational facilities. Tennis, pickleball, Curtis Field, the Rocky Regional Recreation Centre and the Co-operative Aquatic Centre are all within a 5–10 minute walk. Enjoy small-town living with easy access to shopping, services, recreation and other everyday amenities. The main floor features 3 bedrooms, a 4-piece bathroom and in-suite laundry. Updates include fascia, eavestroughs and downspouts in 2018, windows replaced in 2017, and a newer hot water tank in 2022. The lower level is divided into 2 independent illegal suites, each offering 1 bedroom, 1 bathroom and its own kitchen. The west-facing backyard offers views toward the mountains and a great place to enjoy the evening sunsets. Rear off-street parking and convenient alley access complete the property. A centrally located home with flexible lower-level space and easy access to everything Rocky Mountain House has to offer. More details
    Listed by RE/MAX real estate central alberta
  • 5410 61 Avenue Close in Rocky Mountain House: Detached for sale : MLS®# A2342152

    5410 61 Avenue Close Rocky Mountain House T4T 1N8
    Main Photo: 5410 61 Avenue Close in Rocky Mountain House: Detached for sale : MLS®# A2342152
    $389,500
    Residential
    Status:
    Active
    MLS® Num:
    A2342152
    Bedrooms:
    4
    Bathrooms:
    3
    Floor Area:
    1,071 sq. ft.
    Welcome to this charming 4 bedroom, 2.5 bathroom bungalow tucked in a quiet cul-de-sac in a desirable location. From the moment you step inside, you’ll appreciate the warm and welcoming feel of this home, highlighted by a cozy wood stove that adds character and comfort to the main living space. The functional layout offers two bedrooms up and two down, along with the convenience of main floor laundry. This home has been lovingly cared for and offers plenty of space for everyone. Outside, you’ll find a double detached garage providing great parking and storage. Located close to schools and the walking path, this is a wonderful opportunity to enjoy a great home in a convenient, family friendly location. A great property with so much to offer! More details
    Listed by CIR Realty
  • 5711 61 Avenue in Rocky Mountain House: Detached for sale : MLS®# A2342315

    5711 61 Avenue Rocky Mountain House T4T 1J2
    Main Photo: 5711 61 Avenue in Rocky Mountain House: Detached for sale : MLS®# A2342315
    $495,000
    Residential
    Status:
    Active
    MLS® Num:
    A2342315
    Bedrooms:
    4
    Bathrooms:
    3
    Floor Area:
    1,223 sq. ft.
    Move-in ready , family friendly and tucked into a quiet cul-de-sac-- this is the kind of home that checks all the boxes. Conveniently located close to the Catholic school, this four bedroom , three bathroom home offers plenty of space inside and out for the whole family. The work has already been done with a renovated kitchen, updated bathrooms, fresh paint throughout and newer shingles. With 4 bedrooms and a spacious rec room, there's room for everyone--whether you need space for the kids , guests and home office or those much loved family movie nights. Step outside and you may just find your favorite part of this home. The large fully fenced yard offers privacy and room to play, complete with a dog run and garden boxes. A generous covered deck creates an outdoor living space you can enjoy rain or shine, with plenty of room to add a hot tub and create your own backyard retreat. Add in the attached garage , great location and all those updates and you have a home that is ready for its next chapter. Unpack, settle in and start making it yours! More details
    Listed by CIR Realty
  • 110 6300 58A Street in Rocky Mountain House: Row/Townhouse for sale : MLS®# A2340068

    110 6300 58A Street Rocky Mountain House T4T 0C2
    Main Photo: 110 6300 58A Street in Rocky Mountain House: Row/Townhouse for sale : MLS®# A2340068
    $365,000
    Residential
    Status:
    Active
    MLS® Num:
    A2340068
    Bedrooms:
    4
    Bathrooms:
    3
    Floor Area:
    1,234 sq. ft.
    Discover the extra space and versatility of this family-friendly townhouse in Rocky Mountain House, complete with a fully finished basement and a backyard that opens onto green space. The main floor features upgraded vinyl plank flooring and a flexible front room ideal for a home office, playroom, or additional bedroom. Upstairs are three bedrooms, including a generous primary suite with dual closets and a private 4pc ensuite. Two additional bedrooms share another full 4pc bath. Downstairs adds even more living space with a comfortable family room, fourth bedroom, and another 4pc bathroom—perfect for teens, guests, or a growing family. Outside, enjoy a sunny back deck and fully fenced yard with green space beyond. With multiple living areas, plenty of bedrooms and bathrooms, and a practical layout, this is a fantastic option for families, first-time buyers, or investors looking for more room to grow. More details
    Listed by Century 21 Masters
  • 5008 56 Street in Rocky Mountain House: Detached for sale : MLS®# A2340649

    5008 56 Street Rocky Mountain House T4T 1E8
    Main Photo: 5008 56 Street in Rocky Mountain House: Detached for sale : MLS®# A2340649
    $160,200
    Residential
    Status:
    Active
    MLS® Num:
    A2340649
    Bedrooms:
    1
    Bathrooms:
    1
    Floor Area:
    836 sq. ft.
    Opportunity awaits on this 7,700 sq. ft. lot located in a well-kept neighborhood in Rocky Mountain House. Surrounded by established homes and mature trees, this property offers excellent potential for redevelopment, renovation, or investment. The existing home requires significant repair and updating, making it best suited for buyers with vision and ambition. With services already on site and a generous lot size, this could be the perfect project for a contractor, investor, or anyone looking to create something new in a desirable location. Close to schools, parks, shopping, and everyday amenities, this property offers the chance to build equity in a strong neighborhood setting. More details
    Listed by Coldwell Banker OnTrack Realty
  • 4407 54 Street in Rocky Mountain House: Creekside Detached for sale : MLS®# A2339940

    4407 54 Street Creekside Rocky Mountain House T4T 0B2
    Main Photo: 4407 54 Street in Rocky Mountain House: Creekside Detached for sale : MLS®# A2339940
    $399,000
    Residential
    Status:
    Active
    MLS® Num:
    A2339940
    Bedrooms:
    4
    Bathrooms:
    3
    Floor Area:
    1,239 sq. ft.
    Discover the space and versatility this Creekside bi-level has to offer! Featuring 4 bedrooms and 3 full bathrooms, this fully developed home is designed for comfortable everyday family living. The main floor is bright and welcoming, with vaulted ceilings, large windows and an open-concept layout connecting the living room, dining area and kitchen. The kitchen features plenty of cabinetry, a centre island, and pantry, making it a great space for everyday living and entertaining. The primary bedroom is a comfortable retreat with big West facing windows, a walk-in closet and private 3-piece ensuite, while a second bedroom and another full bathroom complete the main level. Downstairs, the huge family room is perfect for movie nights, kids' hangouts, game nights or simply relaxing. Two additional bedrooms and a full bathroom make the lower level incredibly versatile, while in-floor heating keeps things warm and cozy. Laundry, storage and central vacuum add even more convenience. Outside, enjoy the deck and fully fenced yard, with plenty of space for kids, pets, gardening or summer BBQs. Off-street ally parking rounds out the exterior. Enjoy access to walking trails, green spaces and nearby community amenities. A great opportunity for anyone looking for a move-in-ready home in a family oriented location. More details
    Listed by CIR Realty
  • 4548 46 Avenue in Rocky Mountain House: Semi Detached (Half Duplex) for sale : MLS®# A2337873

    4548 46 Avenue Rocky Mountain House T4T 1A2
    Main Photo: 4548 46 Avenue in Rocky Mountain House: Semi Detached (Half Duplex) for sale : MLS®# A2337873
    $210,000
    Residential
    Status:
    Active
    MLS® Num:
    A2337873
    Bedrooms:
    4
    Bathrooms:
    3
    Floor Area:
    1,178 sq. ft.
    This 4-bedroom, 2.5-bath duplex offers plenty of space and potential for the right buyer. The main and upper levels provide generous living areas, and the finished basement adds even more room for family or tenants. A great opportunity to renovate and create a strong income property or affordable home. Fully fenced yard and a central location close to downtown, and amenities make this a promising investment. More details
    Listed by CIR Realty
  • 108 6300 58A Street in Rocky Mountain House: Row/Townhouse for sale : MLS®# A2339257

    108 6300 58A Street Rocky Mountain House T4T 0C2
    Main Photo: 108 6300 58A Street in Rocky Mountain House: Row/Townhouse for sale : MLS®# A2339257
    $284,900
    Residential
    Status:
    Active
    MLS® Num:
    A2339257
    Bedrooms:
    3
    Bathrooms:
    3
    Floor Area:
    1,234 sq. ft.
    Welcome to this well-designed townhouse offering space, flexibility, and a family-friendly setting backing onto green space in Rocky Mountain House. The bright main floor features durable upgraded vinyl plank flooring and a versatile flex room—perfect for a home office, guest space, or fourth bedroom. Upstairs, you’ll find three comfortable bedrooms including a spacious primary retreat with dual closets and a private 4pc ensuite, while the two additional bedrooms share a full 4pc bath—ideal for growing families. A convenient 2pc powder room is located off the front foyer. Step outside to enjoy the sunny back deck and fully fenced yard, perfect for kids, pets, and summer evenings. The unfinished basement offers excellent potential to customize and add future value. A great opportunity for first-time buyers, families, or investors seeking space, function, and lifestyle. More details
    Listed by Century 21 Masters
  • 14 80041 Old Highway 11 in Rocky Mountain House: Gaetz Mobile Home Park Mobile for sale : MLS®# A2337635

    14 80041 Old Highway 11 Gaetz Mobile Home Park Rocky Mountain House T4T 2A4
    Main Photo: 14 80041 Old Highway 11 in Rocky Mountain House: Gaetz Mobile Home Park Mobile for sale : MLS®# A2337635
    $60,000
    Mobile
    Status:
    Active
    MLS® Num:
    A2337635
    Bedrooms:
    2
    Bathrooms:
    1
    Floor Area:
    906 sq. ft.
    Welcome to West Country Community, a great mobile home community located just minutes from Rocky Mountain House along Old Highway 11. This well-kept 1981 mobile home sits on a rented lot and offers comfortable living with plenty of storage and outdoor space. The home features 2 bedrooms and 1 bathroom with a convenient tub and shower combination. The front of the home offers a cozy kitchen and living room, while the laundry room is conveniently located in the hallway near the bedrooms and bathroom. An 11' x 8' addition provides valuable extra space for coats, shoes and everyday essentials. Step outside onto the covered front deck, offering a great place to enjoy the outdoors while staying protected from the rain or snow. There are three sheds on the property, including one with power, providing plenty of room for tools, equipment and all the extras. The yard is fully fenced with gate access on both sides. Residents also enjoy paved roads, a community park and a storage compound for RVs and recreational toys. This home has seen upgrades over the years and has been well cared for. A great opportunity to own an affordable home in a welcoming community, just minutes from Rocky Mountain House. This one won't last long—come take a look and make it yours! More details
    Listed by Royal LePage Tamarack Trail Realty
  • 4402 54 Street in Rocky Mountain House: Creekside Detached for sale : MLS®# A2336818

    4402 54 Street Creekside Rocky Mountain House T4T 0B2
    Main Photo: 4402 54 Street in Rocky Mountain House: Creekside Detached for sale : MLS®# A2336818
    $409,900
    Residential
    Status:
    Active
    MLS® Num:
    A2336818
    Bedrooms:
    4
    Bathrooms:
    2
    Floor Area:
    1,088 sq. ft.
    Well-Kept and inviting bi-level home offering a practical, open floor plan ideal for first time home buyers or mature couples. The main floor features 2 bedrooms including a large walk-in closet in the master bedroom, a full bathroom, and new engineered hardwood flooring. The lower level offers 2 additional bedrooms, a full bathroom, and a comfortable family room with gas fireplace. Step outside to enjoy the beautifully landscaped yard, featuring an abundance of flowers, mature trees and perennials creating a peaceful, park-like setting. The rear deck includes a convenient BBQ gas line, while the lower patio provides a lovely spot to relax and enjoy the afternoon shade. A 35' RV parking pad with easy access at the end of the back alley, plus a double rolling gate, adds excellent convenience. A wonderful home with thoughtful updates and a yard you'll love spending time in! More details
    Listed by RE/MAX real estate central alberta
  • 4411 62 Street in Rocky Mountain House: Detached for sale : MLS®# A2336649

    4411 62 Street Rocky Mountain House T4T 1B1
    Main Photo: 4411 62 Street in Rocky Mountain House: Detached for sale : MLS®# A2336649
    $339,900
    Residential
    Status:
    Active
    MLS® Num:
    A2336649
    Bedrooms:
    4
    Bathrooms:
    1
    Floor Area:
    1,649 sq. ft.
    Looking for space, value, and a move-in ready property? This 4-bedroom, 1-bathroom mobile home sits on almost 1 acre of land right in town and offers plenty of room for your family, hobbies, and outdoor toys. Step inside to a spacious entrance leading into a large kitchen and dining area, perfect for family meals and entertaining guests. The oversized living room addition provides a comfortable gathering space and even includes a piano, adding character and charm to the home. Major updates have already been completed for peace of mind in 2025 and 2026, including repairs or replacement of all plumbing and the underbelly, a new hot water tank, furnace repairs, a new washing machine, and new boards on the front deck. This home is truly move-in ready while still offering the opportunity to add your own personal touches over time. Outside, you'll appreciate the impressive 24' x 32' detached garage, providing ample room for vehicles, storage, or a workshop. With nearly an acre of land, there's plenty of space for RVs, trailers, recreational vehicles, and all your outdoor equipment. An added bonus is the RV dump located right on the property for added convenience. Whether you're looking for your first home, downsizing with extra space, or simply wanting room to spread out while staying in town, this property is one you won't want to miss! More details
    Listed by Royal LePage Tamarack Trail Realty
1-12/54
Data was last updated September 5, 2026 at 06:05 AM (UTC)
See Beyond Asking Price

Find Out What Your Neighbour Sold For

Access to sold data gives you a clearer read on the market. Instead of guessing from active listings alone, you can see what homes actually sold for, how quickly they moved, and where pricing is really landing.

Price with confidence

Understand what comparable homes really achieved, not just what they were listed at.

Spot true value

See where the market is soft, where buyers are competing, and which properties sold strongest.

Negotiate smarter

Use real sale results to support stronger offers, better pricing strategy, and better timing.

Know your market

Get a sharper picture of what is happening street by street in the communities you care about.

Unlock Sold Data

See real sold prices and market movement with more clarity.

Why it matters Sold data tells the real story
Listed at
$689,900
Actually sold for
$712,500
Days on market
9 Days
What this shows
Demand
Active listings show seller expectations. Sold data shows what buyers were actually willing to pay.

Know Everything About
Rocky Mountain House

Rocky Mountain House has the kind of amenity base that consistently surprises people who haven't been. For a town of just over 8,000, it supports facilities that most communities twice its size would envy — twin arenas, a full aquatic centre with a 170-foot waterslide, three golf courses within 10 minutes, over 17 kilometres of in-town trails, and a Parks Canada National Historic Site with a live bison herd sitting on the edge of town. The outdoor life here isn't something you drive to on weekends. It's Tuesday afternoon.

The community calendar runs year-round with genuine local character. David Thompson Days celebrates the region's fur trade explorer history each summer with food, music, and historical reenactments. The North Saskatchewan River Park hosts community events along the riverbank. And through winter, hockey, curling, cross-country skiing, snowmobiling, and ice fishing keep the town active through every month of the year. For buyers coming from the city, the contrast in pace and access to the outdoors is immediate — and for most of them, it's exactly what they came looking for.

  • Rocky Mountain House National Historic Site — Parks Canada site with bison herd, fur trade history, river trails, and tipi camping
  • Credit Union Co-op Aquatic Centre — 25-metre pool, 170-foot waterslide, hot tub, and warm teaching pool
  • Rocky Regional Recreation Centre — twin NHL-sized arenas, curling rink, fitness centre, and meeting rooms
  • Three golf courses within 10 minutes — Rocky Mountain House Golf Course, Coyote Creek Golf Club, and Forest Heights
  • Crimson Lake Provincial Park — 17 km northwest, offering camping, swimming, fishing, and mountain biking
  • 17+ km of in-town trails connecting parks, river valley, and the National Historic Site
  • David Thompson Days — annual summer festival honouring the region's explorer history with food, music, and reenactments
  • North Saskatchewan River Park — riverbank gathering space with grandstands, events, and community programming

Area Snapshot

Population 8,144
Area Type Town
Region Clearwater County
Nearest Major Centre Red Deer
Drive to Red Deer ~55 to 65 min
Main Highway Access Highway 11 / Highway 22

Rocky Mountain House has a surprisingly deep school system for a town of its size — public, Catholic, and private options all available locally, covering Kindergarten through Grade 12 without leaving town. Wild Rose School Division, headquartered right in Rocky Mountain House, operates four public schools in the community including a French Immersion stream at the elementary level. Red Deer Catholic Regional Schools operates two Catholic schools covering K through Grade 12. A private Christian school rounds out the options for families with faith-based preferences.

What sets Rocky apart from most towns in this price range is post-secondary access without leaving the community. Red Deer Polytechnic operates the Confluence Campus right in Rocky Mountain House — a satellite campus offering diploma, certificate, and degree programs locally, so students don't need to relocate to Red Deer or Calgary to begin their post-secondary education. For families evaluating long-term livability, the combination of K–12 depth and in-town post-secondary access is genuinely rare at this price point.

  • Lochearn Elementary School — Grades K to 6, Wild Rose Public Schools
  • École Rocky Elementary School — Grades K to 6, French Immersion stream, Wild Rose Public Schools
  • Pioneer School — Grades 6 to 8, middle school, Wild Rose Public Schools
  • West Central High School — Grades 9 to 12, Wild Rose Public Schools
  • St. Matthew's Catholic School — Grades K to 8, Red Deer Catholic Regional Schools
  • St. Dominic High School — Grades 9 to 12, Red Deer Catholic Regional Schools
  • Rocky Christian School — Grades K to 9, private faith-based option
  • Red Deer Polytechnic Confluence Campus — in-town post-secondary programs, no relocation required

School Snapshot

Public Division Wild Rose Public Schools
Catholic Division Red Deer Catholic Regional
K to 12 Access Yes — In Town
French Immersion Yes — École Rocky Elementary
Private Option Rocky Christian School (K–9)
Post-Secondary In Town RDP Confluence Campus

Rocky Mountain House is not a commuter community in the traditional sense — and buyers should understand that going in. The drive to Red Deer is 55 to 65 minutes east on Highway 11, which is manageable for daily commuters working standard hours. Calgary is approximately two hours away via Highway 22 south or Highway 11 east to the QE2. Rocky Mountain House is best suited to buyers who work locally in the oil and gas, forestry, agriculture, or tourism sectors, remote workers who have untethered themselves from a daily commute, or buyers who are deliberately choosing lifestyle over proximity.

What Rocky does offer on the transportation front is genuine self-sufficiency. With ten doctors practising locally, a full complement of services, three grocery and retail options, and a local airport serving small aircraft and charter operations for the oil and gas industry, most residents have very little reason to leave town on a regular basis. For those who do commute to Red Deer, Highway 11 is well-maintained and a straightforward drive with no significant complexity along the route.

  • Highway 11 (David Thompson Highway) — primary east-west route to Red Deer and beyond
  • Highway 22 (Cowboy Trail) — primary north-south route connecting to Calgary and Edmonton corridors
  • Rocky Mountain House Airport — local airstrip serving small aircraft and oil and gas charter operations
  • Red Deer 55–65 minutes east on Highway 11 — primary employment and specialist services centre
  • No commuter transit service — personal vehicle required for regional travel
  • Highway 11 west connects to the Icefields Parkway at Saskatchewan River Crossing — 177 km of mountain access

Commute Snapshot

Red Deer ~55 to 65 min
Olds ~45 to 50 min
Calgary ~1 hr 50 min to 2 hr
Edmonton ~2 hr 30 min
Nordegg / Rockies Access ~1 hr 30 min west
Calgary Airport ~1 hr 50 min to 2 hr

Common Questions About
Living in Rocky Mountain House

It's one of the most underrated family communities in Alberta for what you get at this price point. Rocky has public, Catholic, and private schools all available locally — covering Kindergarten through Grade 12 without leaving town. Wild Rose Public Schools operates four schools including a French Immersion stream at the elementary level. Red Deer Catholic Regional Schools covers K through Grade 12 for Catholic families. And Red Deer Polytechnic operates a satellite campus right in town, so post-secondary doesn't require relocating either. Beyond schools, you've got a twin-pad arena, a full aquatic centre with a waterslide, 17 kilometres of in-town trails, 22 named parks, a spray park, and a National Historic Site with a bison herd on the edge of town. For families who want space, safety, outdoor access, and a community where kids can actually be kids — Rocky delivers in a way that very few towns at this price point can match.

Rocky Mountain House has one of the most affordable detached home markets in Alberta. The average home price sits at approximately $323,000 — roughly half of what you'd pay in Red Deer and a fraction of Calgary. Active listings range from solid starter homes and mobile homes under $270,000 to larger detached properties and acreage parcels listing over $600,000, giving buyers genuine choice across the full spectrum. You're getting a detached home, a proper lot, mountain views on the horizon, and a lifestyle footprint that would cost multiples more anywhere else in western Canada. The trade-off is distance from Calgary — and for the right buyer, that's not a trade-off at all.

Yes — and many residents make this commute daily. Red Deer is approximately 55 to 65 minutes east on Highway 11, which is a straightforward drive with no significant complexity along the route. For buyers working standard hours in Red Deer's oil and gas, healthcare, or industrial sectors, it's a very manageable commute in exchange for the lifestyle and price difference Rocky delivers. Highway 11 is well-maintained year-round. For Calgary commuters, the two-hour drive is a more significant commitment — Rocky Mountain House is better suited to remote workers, those employed locally, or buyers who are making a deliberate lifestyle choice rather than optimizing for urban proximity.

This is where Rocky Mountain House genuinely has no competition at its price point. From town you have direct access to over 17 kilometres of connected trails, the Clearwater and North Saskatchewan Rivers for paddling and fishing, and the Rocky Mountain House National Historic Site with its bison herd and river walk. Crimson Lake Provincial Park is 17 kilometres northwest — camping, swimming, fishing, and mountain biking. Three golf courses are within 10 minutes. In winter, the area supports snowmobiling, cross-country skiing, ice fishing, and snowshoeing right from town. Drive 30 minutes west on Highway 11 and you're into the foothills. Drive 100 kilometres west and the Rockies begin. For buyers who have been chasing this kind of outdoor access in Calgary's surrounding markets without finding it at an affordable price, Rocky Mountain House is the answer.

Rocky Mountain House is the main service hub for a large stretch of west-central Alberta, which means its amenity base is significantly stronger than most towns of 8,000 would support on their own. Ten doctors practise locally. The town has grocery, pharmacy, medical, dental, financial services, dining, and fuel all well covered. The aquatic centre, twin arenas, curling rink, and recreation facilities are all available in town. The National Historic Site, three golf courses, and Crimson Lake Provincial Park handle the outdoor side. For most day-to-day needs, residents rarely have reason to drive to Red Deer. For specialist medical appointments, larger retail, or post-secondary beyond the RDP Confluence Campus, Red Deer is 55 to 65 minutes east.

The growth numbers are striking for a town at this price point. Rocky Mountain House had a population of 8,144 in 2025, having grown 23.5% over the last five years — a 5-year growth rate of 18.38%, among the highest in Alberta. The town has been designated under the Alberta Advantage Immigration Program Rural Renewal Stream, actively attracting new residents and workers to address housing demand. The commercial vacancy rate hit a record low in 2025. The residential vacancy rate sits around 1%. For buyers seeking an affordable entry point in a genuinely growing community with strong outdoor and lifestyle credentials — and without the speculative froth of Calgary-corridor markets — Rocky Mountain House offers some of the cleanest long-term fundamentals in the province.

Rocky Mountain House has a different buyer and seller profile than most Alberta communities — the motivations here are lifestyle-driven, the properties range from town homes to rural acreages to oil and gas adjacent parcels, and the market moves on its own rhythm rather than tracking Calgary's cycles. Marc brings the kind of hands-on market familiarity that only comes from working this area closely, a construction background that means he evaluates properties at a level most agents don't, and a straight-talk approach that means you'll always know exactly where you stand. Whether you're buying into the lifestyle, selling a property that needs the right buyer, or navigating the rural land market in Clearwater County — this is the local knowledge that makes the difference.

Insights on Living & Buying in Rocky Mountain House

FROM THE BLOG

Rocky Mountain House Real Estate: Local Community Guide 2026
Rock Mountain House Blog

Rocky Mountain House Real Estate: Local Community Guide 2026

Considering Rocky Mountain House, Alberta? Marc Miiller covers home prices, lifestyle, outdoor recreation, and who this community is best for.

READ POST
Who is the Best Real Estate Agent in Rocky Mountain House?
Rock Mountain House Blog

Who is the Best Real Estate Agent in Rocky Mountain House?

Looking for the best real estate agent in Rocky Mountain House? Marc Miiller specializes in homes, acreages & rural properties in Clearwater ...

READ POST

Your Rocky Mountain House Real Estate Specialist

Meet Marc Miiller

I've helped buyers and sellers navigate the Rocky Mountain House and Clearwater County market through every kind of condition — from first homes in quiet subdivisions to working farms and rural acreages where the details really matter. Town properties, new builds, and country residential lots all operate differently out here, and knowing which questions to ask before you commit is what separates a good transaction from a great one. My civil construction background means I evaluate properties others walk past, and my straight-talk approach means you'll always know exactly where you stand.

Rocky Mountain House is moving with purpose right now. If it's on your radar, I'm the call worth making first.

Carstairs Inquiry

Homes and rural properties for sale in Rocky Mountain House, Alberta.
Data is supplied by Pillar 9™ MLS® System. Pillar 9™ is the owner of the copyright in its MLS®System. Data is deemed reliable but is not guaranteed accurate by Pillar 9™.
The trademarks MLS®, Multiple Listing Service® and the associated logos are owned by The Canadian Real Estate Association (CREA) and identify the quality of services provided by real estate professionals who are members of CREA. Used under license.