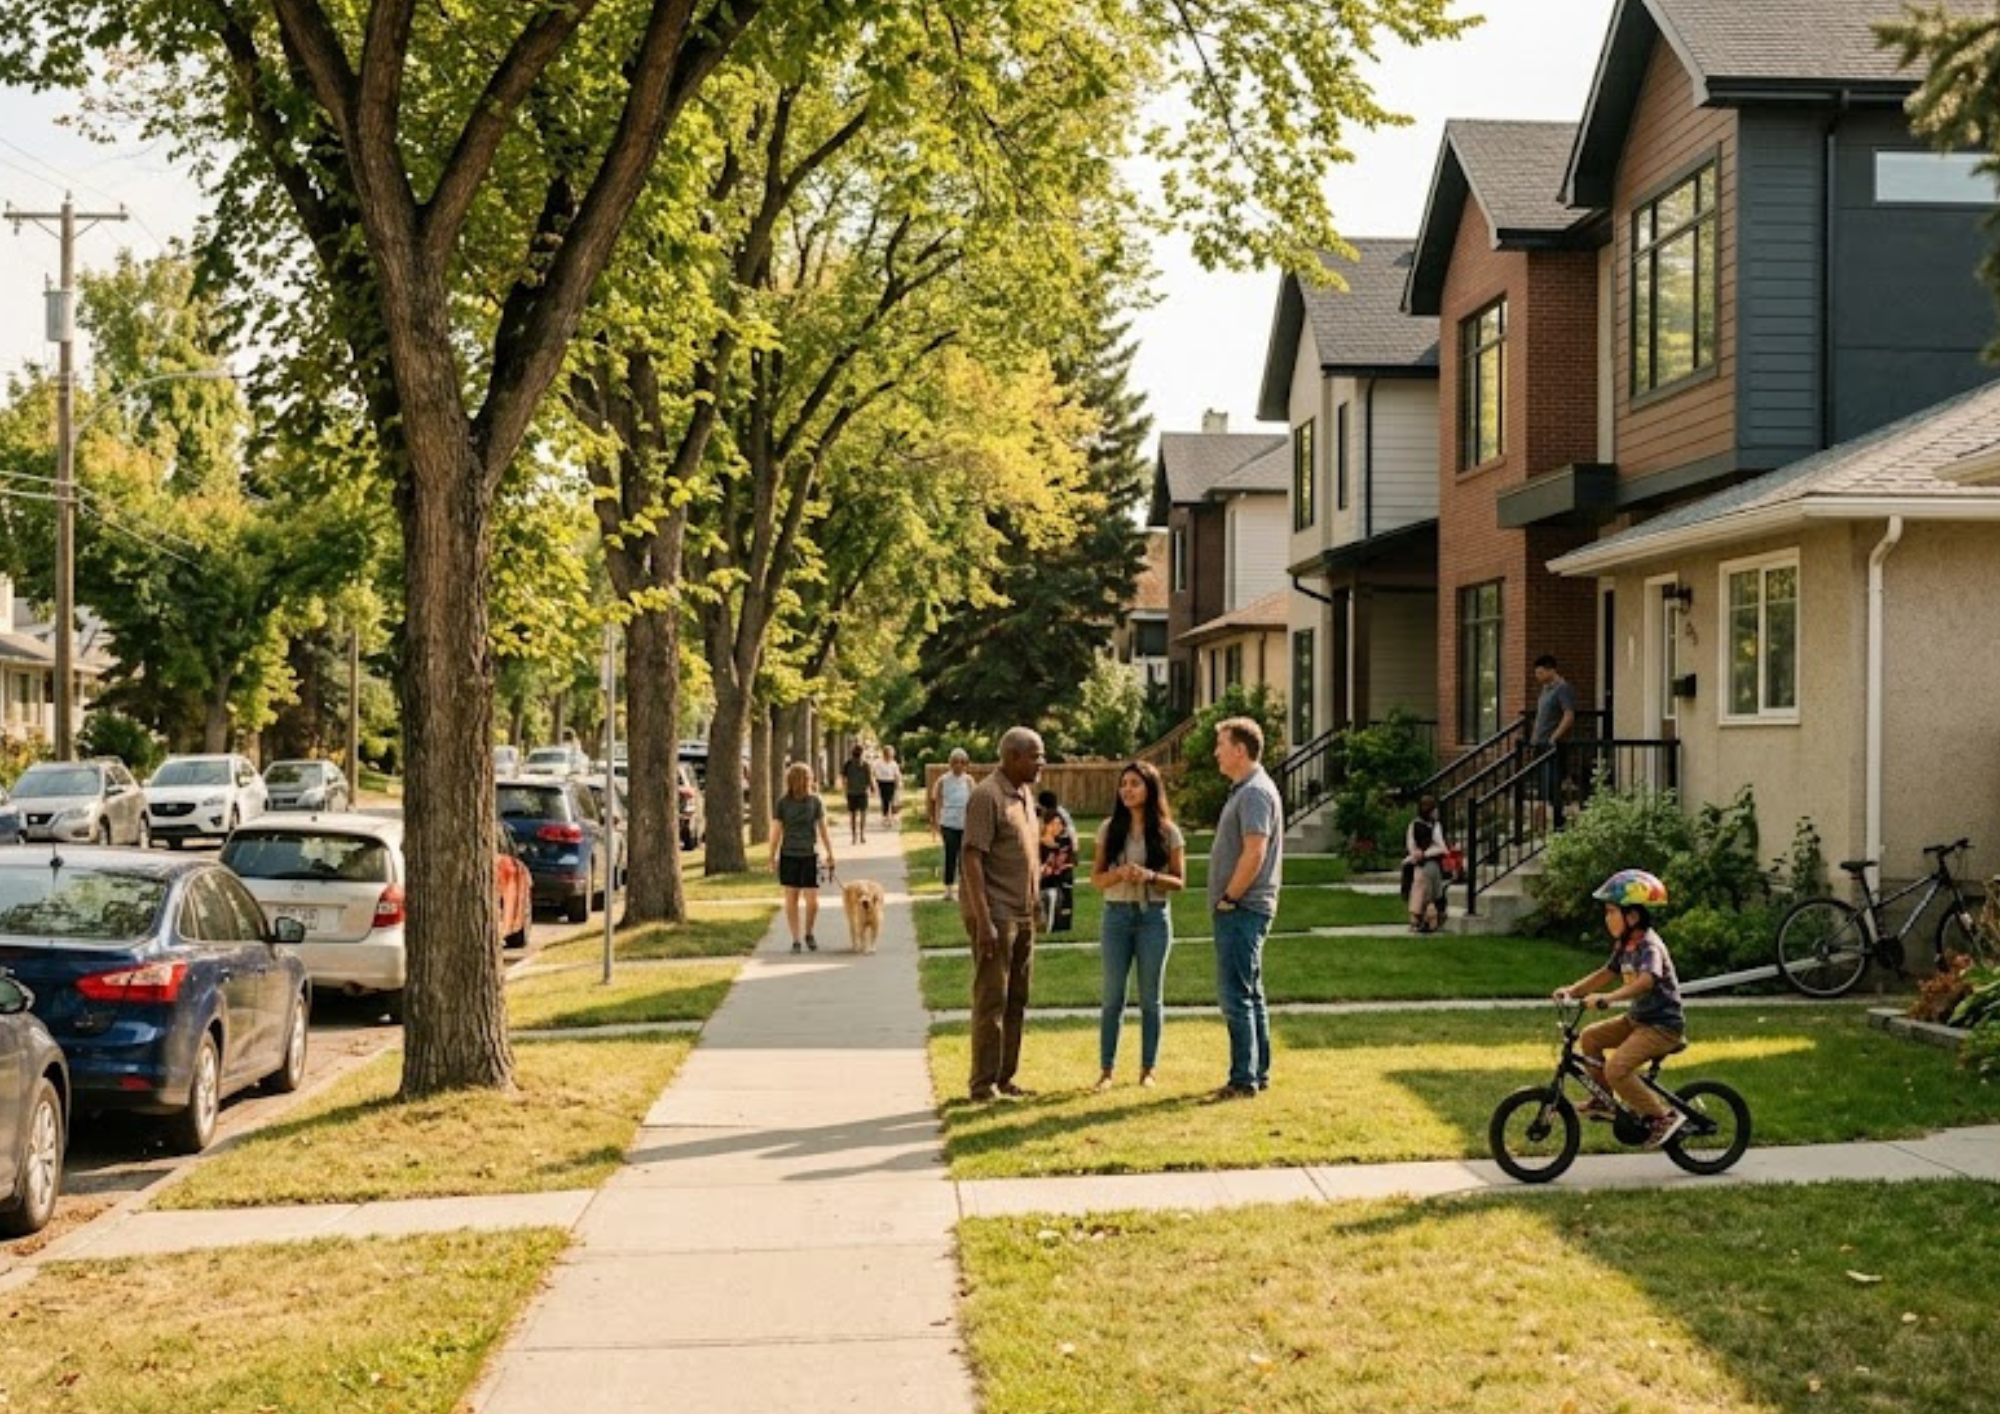
Discover Northeast Calgary

Calgary's Most Affordable Quadrant — With More Going for It Than the Price.

NE Calgary is the quadrant that rewards buyers who look past the surface. The price point is the headline — but what keeps people here is the community: diverse, energetic, genuinely welcoming, and building fast. The airport is 15 minutes away, the C-Train runs through the middle of it, and the new communities on the outer edge are as good as anything being built in Calgary right now. This quadrant is moving, and the buyers who moved early know it.

Marc Miiller, REALTOR®

Northeast Calgary spans approximately 35 primary neighbourhoods — from established inner-city communities like Bridgeland and Renfrew along the Bow River, through mature suburban areas like Marlborough, Temple, and Coral Springs, to rapidly developing outer communities like Livingston, Cornerstone, Redstone, and Cityscape on the city's northern edge. It is the quadrant defined by affordability, cultural diversity, airport proximity, and significant infrastructure investment — and it is the quadrant that has seen some of the most concentrated new residential development in the city over the last decade.

The real estate story in NE Calgary is built on value, choice, and momentum. Average home prices range from approximately $250,000 for condos and townhomes to $500,000 to $600,000 for detached homes in newer communities — making it the most accessible quadrant in Calgary for first-time buyers, newcomers, and investors seeking strong rental fundamentals. New detached homes in communities like Livingston, Panorama Hills, and Redstone typically range from $550,000 to $750,000 , offering modern construction at prices that are increasingly difficult to match in any other Calgary quadrant.

What makes NE Calgary a standout? The combination of Calgary International Airport — just 10 to 20 minutes from most NE neighbourhoods via Deerfoot Trail or Airport Trail — with the C-Train Blue Line running from Bridgeland to Saddletowne, the Genesis Centre recreational facility, major retail at Marlborough Mall, Sunridge Mall, and CrossIron Mills just north of the city , and a cultural richness anchored by International Avenue that makes this quadrant the most genuinely diverse and cosmopolitan part of Calgary. For buyers who value airport convenience, multicultural community atmosphere, and competitive pricing with modern amenities — NE Calgary delivers a compelling case.

35+ Neighbourhoods
~10–25 min To Downtown
Mid $500s Avg Detached Price

Homes for Sale in Northeast Calgary

Active Listings

Sign up for the neighbourhood watch to receive instant email alerts of all new listings in the area or view available listings below.

Save search On map Reset Filters
Forgot password Extend Verify Contact
1-12/1,264
  • 256 Harvest Glen Place NE in Calgary: Harvest Hills Detached for sale : MLS®# A2359038

    256 Harvest Glen Place NE Harvest Hills Calgary T3K 4J1
    Main Photo: 256 Harvest Glen Place NE in Calgary: Harvest Hills Detached for sale : MLS®# A2359038
    $619,900
    Residential
    Status:
    Active
    MLS® Num:
    A2359038
    Bedrooms:
    4
    Bathrooms:
    3
    Floor Area:
    1,806 sq. ft.
    Welcome to this well-positioned 3+1 Bedroom, 2.5 Bathroom 2 Storey home offering over 2,300 sq.ft. of developed living space in the established community of Harvest Hills. Tucked into a quiet cul-de-sac on a pie-shaped lot with no neighbours directly behind, this property offers exceptional privacy and outdoor entertaining potential. The South-facing backyard, mature landscaping, and expansive patio create one of the home’s standout features. Recent updates include Brand New roof shingles and siding, freshly painted trims and fascia, Brand New carpet throughout, and a Brand New hot water tank. Step inside to a bright and welcoming Main Level featuring an open Living and Formal Dining room with plenty of natural light. The Kitchen features white cabinetry, a centre island, ample counter space, and hardwood flooring that continues into the adjoining Nook. The Nook offers a comfortable space for casual meals and provides direct access to the rear deck, creating a natural flow to the backyard. A 2pc Bathroom completes the Main Level. On the Upper Level, a Large Bonus Room offers an additional gathering space for movie nights, a kids' play area, or a second Living Room. Three well-proportioned Bedrooms complete this level. The Primary Bedroom features a Walk-In Closet and private 4pc Ensuite, while two additional Bedrooms share another 4pc Bathroom, creating a practical layout for family living. The fully finished Basement adds valuable living space with Vinyl Plank flooring throughout. A large Recreation Room provides plenty of flexibility for a media area, games room, Home Gym, or additional family space, while the good-sized Bedroom offers comfortable accommodation for guests, teenagers, or a Home Office. Step outside to the South-facing backyard—one of the property's standout features. The pie-shaped lot provides generous outdoor space with mature trees, a raised deck, and an expansive interlocking brick patio ideal for summer dining, barbecues, entertaining, and relaxation. With no neighbours directly behind and a privacy wall along the rear, the backyard offers added privacy for outdoor enjoyment. Located in the family-friendly community of Harvest Hills, this home is close to schools, parks, pathways, shopping, and community amenities including Harvest Hills Crossing and Country Hills Village. Quick access to Harvest Hills Boulevard, Country Hills Boulevard, Deerfoot Trail, and Airport Trail makes commuting around the city and toward Calgary International Airport convenient. This well-designed home combines exceptional privacy, generous living space, and outstanding outdoor entertaining potential in one of Northeast Calgary's most sought-after communities. Book your private showing today! More details
    Listed by Jessica Chan Real Estate & Management Inc.
  • 126 Marbrooke Circle NE in Calgary: Marlborough Detached for sale : MLS®# A2358831

    126 Marbrooke Circle NE Marlborough Calgary T2A 2W6
    Main Photo: 126 Marbrooke Circle NE in Calgary: Marlborough Detached for sale : MLS®# A2358831
    $684,500
    Residential
    Status:
    Active
    MLS® Num:
    A2358831
    Bedrooms:
    8
    Bathrooms:
    5
    Floor Area:
    3,129 sq. ft.
    A Home for the holidays with elbow space and room to breath for everyone, with almost 4500 sq feet of living space this unique home sitting on a quiet circle street in Marlborough is a must see, With room for extended family, rental income, or both. Six bedrooms above grade. A self-contained lower unit with its own entrance. And extras most homes this size simply do not have. The main floor gives you two bedrooms, Dual primary with walk in closets and 3 piece ensuites plus electric fire places. A full kitchen with island built in sink and dish washer plus electricity and under bench lighting, a dining room, a living room, a separate family room with a wood fire place, a half bath, and main floor laundry plus endless storage. That makes it a complete home on one level. But it keeps going, upstairs we have Four more bedrooms, a four piece Bathroom, a flex room and a sitting area giving you every configuration a large or multigenerational household needs: home offices, guest rooms, kids' rooms, a flex space lets not forget the sky light to let all the natural light in. But wait it keep going, the basement utility room has two furnaces one replaced in 2026, A tankless hot water tank means you are never waiting another laundry unit and we haven't even entered the basement. The lower level has a separate walk-up to grade entrance, three flex rooms, storage, a full kitchen, a full bathroom, a Family room with wood fire place and access to laundry. Whether you use it for family, a long-term tenant, or an occasional rental, the layout is already there. Step outside because yes theres more, the outdoor spaces match the scale of what is inside. A covered and heated deck extends your usable season well into the Alberta colder months. A covered front porch. A pergola. A shed with a built in bird house, The U-curved drive-through driveway means no reversing, no blocked-in cars, easy access for larger vehicles. The attached garage adds one more layer of everyday convenience. Then the part that makes buyers stop scrolling — a hot tub room inside the home (under the Linoleum floor), a two person hot tub outside, a sauna in the basement, a cold room in the basement, A powered work shop shed in the backyard. These are not features you find bundled together at this price point. Marlborough is an established NE community with walkable streets and real infrastructure. The home backs onto a lane and sides onto a path. The C-Train station is a short walk away — direct rail to downtown, no transfers. Ten minutes from the core by car. Big Marlborough Park, Marwood Park, and multiple schools including St. Martha (K-9) are all close. Marlborough Mall is minutes away for everyday errands. The circle street is quiet by design. When you are ready to walk through, reach out to your favourite Agent and leave the rest to them. More details
    Listed by Real Broker
  • 224 Savanna Road NE in Calgary: Saddle Ridge Semi Detached (Half Duplex) for sale : MLS®# A2359436

    224 Savanna Road NE Saddle Ridge Calgary T3N 1B4
    Main Photo: 224 Savanna Road NE in Calgary: Saddle Ridge Semi Detached (Half Duplex) for sale : MLS®# A2359436
    $499,900
    Residential
    Status:
    Active
    MLS® Num:
    A2359436
    Bedrooms:
    3
    Bathrooms:
    3
    Floor Area:
    1,344 sq. ft.
    Welcome to one of Saddle Ridge's best-maintained homes. Located in the charming Savanna community, this duplex faces a green space and sits within thoughtfully designed streetscapes that make it a great place to call home. MAIN FLOOR - Step inside and you're greeted by bright, modern living spaces with 10ft ceilings. Luxury Vinyl Plank (LVP) flooring flows throughout, creating an open-concept layout perfect for entertaining. A striking ACCENT WALL WITH SLATED PANELS adds visual interest to the living area, while the spacious kitchen features QUARTZ countertops, modern cabinetry, and a generous KITCHEN ISLAND with breakfast bar. It also features a drinking WATER FILTRATION SYSTEM for convenience. A convenient half-bath and rear access leads to your PRIVATE BACKYARD, complete with a full-sized DECK and room to expand (build-ready for a garage if desired). UPPER LEVEL - Three generous bedrooms, including a primary suite with large windows, a walk-in closet, and ensuite. A second full bathroom and upper-floor laundry add everyday convenience. BASEMENT - Unfinished basement with excellent potential for additional living space tailored to your needs. UPGRADES - The property comes with a WATER SOFTENER which prevents scale buildup throughout the home. The FURNACE was recently updated (2025), and the ROOF and SIDINGS were also changed two years ago. LOCATION & LIFESTYLE - Minutes from schools, playgrounds, shopping, and dining. Easy access to the Calgary International Airport, Stoney Trail, Metis Trail, Deerfoot Trail, and the Saddletown LRT station for seamless commuting. Discover why this could be your perfect home - book your showing today. More details
    Listed by Royal LePage Benchmark
  • 35 131 Templehill Drive NE in Calgary: Temple Row/Townhouse for sale : MLS®# A2359785

    35 131 Templehill Drive NE Temple Calgary T1Y 4T1
    Main Photo: 35 131 Templehill Drive NE in Calgary: Temple Row/Townhouse for sale : MLS®# A2359785
    $319,900
    Residential
    Status:
    Active
    MLS® Num:
    A2359785
    Bedrooms:
    3
    Bathrooms:
    1
    Floor Area:
    1,124 sq. ft.
    Beautifully Renovated 3-Bedroom Family Home in an Amazing Location! Welcome to this beautiful, bright, and inviting 3-bedroom home, offering an impeccable living space with a spacious open-concept floor plan! The main floor features a generous living room that flows seamlessly into the casual dining area and a well-appointed kitchen. The NEWLY RENOVATED KITCHEN boasts brand-new white glossy cabinets with soft-close doors, elegant quartz countertops, newer appliances, and plenty of storage space. Enjoy the sunshine in the SOUTH-FACING BACKYARD, complete with a patio and convenient access to a walking path connecting two schools, the Community Association, and Templegreen Park. The park offers fantastic recreational amenities, including a hockey rink, soccer field, basketball court, and tennis courts. Upstairs, you'll find a spacious primary bedroom, two additional bedrooms, and a full 4-piece bathroom. The basement offers even more living space, featuring a partially finished recreation/games room, a bonus media room, and additional space with the potential for a second full 4-piece bathroom. RECENT UPGRADES INCLUDE: Brand-new renovated kitchen White glossy cabinets with soft-close doors Beautiful quartz countertops Fresh paint throughout Updated flooring, including hardwood, vinyl, and laminate AMAZING FAMILY-FRIENDLY LOCATION! Enjoy easy access to major routes and proximity to schools, shopping, amenities, recreation centres, the public library, playgrounds, and public transit. With its bright open layout, modern kitchen upgrades, sunny south-facing backyard, and fantastic location, this home is the perfect place for your family to call home! DON'T MISS THIS WONDERFUL OPPORTUNITY! More details
    Listed by URBAN-REALTY.ca
  • 144 Taradale Drive NE in Calgary: Taradale Detached for sale : MLS®# A2359455

    144 Taradale Drive NE Taradale Calgary T3J 5G3
    Main Photo: 144 Taradale Drive NE in Calgary: Taradale Detached for sale : MLS®# A2359455
    $414,800
    Residential
    Status:
    Active
    MLS® Num:
    A2359455
    Bedrooms:
    3
    Bathrooms:
    2
    Floor Area:
    815 sq. ft.
    2003 BUILT BI-LEVEL IN TARADALE with a WALK-OUT/WALK-UP BASEMENT!! This property boasts a total of over 1,400 SQFT of living space, with 3 BEDROOMS, and 2 FULL BATHROOMS! The FULLY FINISHED WALK-OUT/WALK-UP BASEMENT makes it easy to add a legal or illegal SUITE!! This home features SOARING HIGH VAULTED CEILINGS, NEWER VINYL FLOORING, UPDATED KITCHEN and BATHROOMS, NEWER ROOF, NEWER SIDING, NEW FURNACE & HOT WATER TANK! The SPACIOUS BACKYARD HAS A TWO TIER DECK/PATIO that’s great for enjoying outdoor space and entertaining! There is also a LARGE PARKING PAD with potential to build a GARAGE! Don’t miss out on this INCREDIBLE DEAL!! More details
    Listed by CIR Realty
  • 107 717 4A Street NE in Calgary: Renfrew Apartment for sale : MLS®# A2359861

    107 717 4A Street NE Renfrew Calgary T2E 3W1
    Main Photo: 107 717 4A Street NE in Calgary: Renfrew Apartment for sale : MLS®# A2359861
    $229,000
    Residential
    Status:
    Active
    MLS® Num:
    A2359861
    Bedrooms:
    2
    Bathrooms:
    1
    Floor Area:
    626 sq. ft.
    This convenient 2 bed, 1 bath unit first floor unit comes with a private stone patio with a fenced yard and underground secured parking. The large updated kitchen features butcher block style countertops, ample cabinet space., and stainless steel appliances. Unit features low maintenance tile and laminate. Walking distance to downtown and the Bow River, and conveniently close to transit, this unit is perfect for investors or first time home buyers. This unit has in suite laundry and a large living area/ dining room. Heat and water are included in the condo fee. More details
    Listed by CIR Realty
  • 35 Huntford Road NE in Calgary: Huntington Hills Semi Detached (Half Duplex) for sale : MLS®# A2359485

    35 Huntford Road NE Huntington Hills Calgary T2K 3Y8
    Main Photo: 35 Huntford Road NE in Calgary: Huntington Hills Semi Detached (Half Duplex) for sale : MLS®# A2359485
    $479,900
    Residential
    Status:
    Active
    MLS® Num:
    A2359485
    Bedrooms:
    3
    Bathrooms:
    2
    Floor Area:
    1,072 sq. ft.
    UPDATED HALF-DUPLEX WITH ATTACHED GARAGE & OPEN FRONT OUTLOOK! Welcome to this updated home in Huntington Hills, offering 3 Bedrooms, 2 full Bathrooms and 1,658 sq.ft. of total developed living space. With no residential neighbours directly across the street, the front enjoys an open outlook, while back lane access adds everyday convenience at the rear. Vinyl Plank flooring runs throughout the entire home, and a front Balcony plus a large backyard provide outdoor space on both sides. Step inside and be greeted by a bright Living Room anchored by an oversized picture window, framed by the home’s distinctive arched front facade. The SW-facing front brings in warm afternoon sunlight, creating a comfortable space for relaxing or hosting friends. A wide opening connects the Living Room to the Kitchen, keeping the main living area open and easy to entertain in. The Kitchen features newer Quartz countertops, tile backsplash, and a full wall of cabinetry that provides generous storage and workspace for everyday cooking. The adjoining Dining Room offers direct access to the covered front Balcony, a great spot for morning coffee or summer evenings. Three Bedrooms are located on the Main Level, including a well-sized Primary Bedroom that can accommodate a king-sized bed. Two additional Bedrooms offer flexibility for children, guests, a Home Office or hobbies, while a full 4pc Bathroom conveniently serves all three Bedrooms. The fully finished Basement features an expansive Recreation Room, offering plenty of room for a media area, a Home Gym, guests, or additional recreation, with space set apart from the main living area for quieter evenings. A renovated 3pc Bathroom with tiled walk-in shower adds convenience, while the Laundry/Utility area completes the lower level. The large NE-facing backyard offers mature trees and plenty of room to enjoy the outdoors, with a gate leading to the back lane. The yard also offers potential to build a rear Garage (subject to City approval). At the front, the Single Attached Garage provides secure parking and direct access to an additional storage area, offering useful space for seasonal items, tools and recreational gear. Located in the established community of Huntington Hills, the home is close to schools, parks, recreation, and everyday amenities. Huntington Hills School and John G. Diefenbaker High School are nearby, along with Thornhill Aquatic & Recreation Centre, Murray Copot Arena, Judith Umbach Library, and the Real Canadian Superstore. Nose Hill Park is minutes away for walking, cycling, and wide-open prairie views, while transit along Centre Street connects toward Downtown and quick access to 64 Avenue and Deerfoot Trail makes commuting around Calgary straightforward. A well-located home with practical updates, a garage, and flexible developed space in an established community. More details
    Listed by Jessica Chan Real Estate & Management Inc.
  • 215 Redstone Heights NE in Calgary: Redstone Detached for sale : MLS®# A2359619

    215 Redstone Heights NE Redstone Calgary T3N 0T9
    Main Photo: 215 Redstone Heights NE in Calgary: Redstone Detached for sale : MLS®# A2359619
    $674,900
    Residential
    Status:
    Active
    MLS® Num:
    A2359619
    Bedrooms:
    4
    Bathrooms:
    4
    Floor Area:
    1,979 sq. ft.
    Welcome to Redstone! INCREDIBLE VALUE, design, functionality, and income potential are combined in this exceptional property. Step inside to a bright, main level defined by soaring nine-foot ceilings, tile flooring, and a dedicated front office perfect for work-from-home demands. At the center of the home, the open-concept kitchen features granite countertops, stainless steel appliances, a gas cooktop, a built-in wall oven, a walk-in pantry, and a new dishwasher, all overlooking the main living area where a cozy gas fireplace serves as the focal point. Upstairs, the primary suite offers a spa-inspired getaway, complete with a walk-in closet and an ensuite bath featuring double sinks, a jetted tub, and a full-tile steam shower. A bright and massive bonus room sits down the hall from the two generously sized secondary bedrooms. Dedicated upper-level laundry adds true daily convenience. Downstairs, the finished lower level features a complete illegal suite, providing an ideal set-up for extended family or immediate revenue generation. Major exterior improvements offer complete peace of mind, with a brand-new roof, siding, gutters, and screens all completed in 2026. Step outside to a large back deck built for summer hosting and outdoor relaxing. Perfectly located with fast access to local parks, transit, and major roadways, this complete property is ready for its next chapter. Offered for sale for the first time by the original owners. Make sure to check out the 3D tour for a better look, then call your favorite realtor to book a private tour. It’s a move you’ll be glad you made! More details
    Listed by RE/MAX First
  • 358 Skyview Ranch Way NE in Calgary: Skyview Ranch Detached for sale : MLS®# A2359021

    358 Skyview Ranch Way NE Skyview Ranch Calgary T3N 0B2
    OPEN HOUSE: Nov 22, 2026
    12:00 PM - 02:30 PM MST
    Open House on Sunday, November 22, 2026 12:00PM - 2:30PM
    Main Photo: 358 Skyview Ranch Way NE in Calgary: Skyview Ranch Detached for sale : MLS®# A2359021
    $699,999
    Residential
    Status:
    Active
    MLS® Num:
    A2359021
    Bedrooms:
    5
    Bathrooms:
    4
    Floor Area:
    1,751 sq. ft.
    Beautifully maintained and offering exceptional versatility, this impressive 2-storey home in the desirable community of Skyview Ranch features 3 bedrooms, a spacious bonus room, and an illegal 2-bedroom basement suite with a separate entrance making it an ideal opportunity for families, investors or those seeking additional living space. Step inside to a bright and inviting open-concept main floor, thoughtfully finished with a combination of tile and pre-finished hardwood flooring. The spacious living room is the perfect place to unwind, featuring a beautiful fireplace and oversized windows that fill the home with natural light. The well-appointed kitchen offers rich espresso cabinetry, stainless steel appliances, a breakfast bar, ample counter and cupboard space, and a convenient corner walk-through pantry. The adjoining dining area provides easy access to the sunny deck and spacious backyard, making it perfect for entertaining and family gatherings. The upper level offers a comfortable and functional layout, featuring a spacious primary bedroom with oversized windows, a generous walk-in closet and a luxurious 5-piece ensuite complete with dual vanities, a corner soaker tub and separate shower. Two additional well-sized bedrooms, a full 4-piece bathroom, a versatile bonus room ideal for family movie nights or a home office, and convenient upper floor laundry complete this level. The fully finished illegal 2-bedroom basement suite features a separate entrance, two bedrooms, a full kitchen, spacious living area, 4-piece bathroom and separate laundry, offering added flexibility for extended family, guests or potential rental income. Outside, enjoy the sunny deck, spacious backyard and poured-concrete parking pad with additional parking potential for a vehicle or RV. Conveniently located in Skyview Ranch, this home is close to parks, playgrounds, shopping, restaurants, schools and everyday amenities. Offering space, functionality, versatility and excellent value, this is a fantastic opportunity to make this home yours! Book your private showing today. More details
    Listed by Brilliant Realty
  • 47 Covewood Park NE in Calgary: Coventry Hills Detached for sale : MLS®# A2359630

    47 Covewood Park NE Coventry Hills Calgary T3K 4T2
    OPEN HOUSE: Nov 22, 2026
    12:00 PM - 02:00 PM MST
    Open House on Sunday, November 22, 2026 12:00PM - 2:00PM
    Main Photo: 47 Covewood Park NE in Calgary: Coventry Hills Detached for sale : MLS®# A2359630
    $509,999
    Residential
    Status:
    Active
    MLS® Num:
    A2359630
    Bedrooms:
    4
    Bathrooms:
    3
    Floor Area:
    1,173 sq. ft.
    Welcome to 47 Covewood Park NW, ideally situated on a quiet residential street in the established community of Coventry Hills. This beautifully and tastefully renovated, fully updated detached family home offers over 1,600 sq. ft. of developed living space, complemented by new shingles and a fresh, move-in-ready feel throughout. The functional main floor features a spacious living room, kitchen and dining area, along with a convenient two-piece bathroom. Upstairs, you will find three well-appointed bedrooms and a four-piece bathroom, while the fully developed basement offers an additional bedroom and three-piece bathroom, providing excellent flexibility for family living, guests or a home office. Enjoy the comfort of a quiet street location while remaining conveniently close to schools, parks, shopping, everyday amenities and major transportation routes. A beautifully updated home in a desirable family-friendly setting! More details
    Listed by RE/MAX House of Real Estate
  • 5727 18 Avenue NE in Calgary: Pineridge Detached for sale : MLS®# A2351108

    5727 18 Avenue NE Pineridge Calgary T5G 6K3
    Main Photo: 5727 18 Avenue NE in Calgary: Pineridge Detached for sale : MLS®# A2351108
    $510,999
    Residential
    Status:
    Active
    MLS® Num:
    A2351108
    Bedrooms:
    3
    Bathrooms:
    2
    Floor Area:
    1,055 sq. ft.
    Welcome to this 3-bedroom bungalow in the well-established community of Pineridge, offering over 1900 square feet of developed space. There is more than ample cupboard and counter space is the well designed country kitchen. This home has a new furnace and new external doors and windows and decks. The roof was replaced about seven years ago. The oversized garage has plenty of space for two vehicles plus a work area. The basement features a wet bar area with a 220 plug-in for your entertainment use. This home is ideal for first time buyers, investors, or multi-generational families. Easy access to downtown, Deerfoot Trail and the Stoney Trail ring road. Plenty of shopping in the area, as well as schools from K to 12 and the Village Square Leisure Centre. The Peter Lougheed is minutes from your door plus easy access to all Calgary hospitals. More details
    Listed by TREC The Real Estate Company
  • 120 Red Embers Place NE in Calgary: Redstone Semi Detached (Half Duplex) for sale : MLS®# A2359517

    120 Red Embers Place NE Redstone Calgary T3N 1K7
    Main Photo: 120 Red Embers Place NE in Calgary: Redstone Semi Detached (Half Duplex) for sale : MLS®# A2359517
    $570,000
    Residential
    Status:
    Active
    MLS® Num:
    A2359517
    Bedrooms:
    4
    Bathrooms:
    4
    Floor Area:
    1,563 sq. ft.
    Welcome to this beautifully appointed half-duplex with a legal one-bedroom basement suite in the growing northeast Calgary community of Redstone! Offering a thoughtfully designed layout, modern finishes, and excellent income potential, this property is an ideal opportunity for both homeowners and investors. The bright and spacious main floor features an open-concept design that seamlessly connects the living room, dining area, and contemporary kitchen. The kitchen is complete with quartz countertops, stainless steel appliances, a gas range, central island, and pantry, providing both style and functionality for everyday living and entertaining. Upstairs, you'll find three generously sized bedrooms, including a spacious primary suite featuring a walk-in closet and private 4-piece ensuite with dual vanities. Two additional bedrooms, a full bathroom, and convenient upper-level laundry complete this well-designed floor plan. The fully self-contained legal basement suite offers a separate living space with one bedroom, a full kitchen, comfortable living area, 4-piece bathroom, and its own in-suite laundry. Whether you're looking to generate additional rental income or accommodate extended family, this flexible layout offers plenty of possibilities. A double detached garage provides additional parking and storage, while the convenient location offers easy access to Stoney Trail, Metis Trail, nearby parks, pathways, shopping, and everyday amenities. With modern finishes, a functional layout, and the added value of a legal secondary suite, this is a fantastic opportunity to own in one of northeast Calgary's growing communities! More details
    Listed by CIR Realty
1-12/1,264
Data was last updated November 22, 2026 at 12:05 PM (UTC)
See Beyond Asking Price

Find Out What Your Neighbour Sold For

Access to sold data gives you a clearer read on the market. Instead of guessing from active listings alone, you can see what homes actually sold for, how quickly they moved, and where pricing is really landing.

Price with confidence

Understand what comparable homes really achieved, not just what they were listed at.

Spot true value

See where the market is soft, where buyers are competing, and which properties sold strongest.

Negotiate smarter

Use real sale results to support stronger offers, better pricing strategy, and better timing.

Know your market

Get a sharper picture of what is happening street by street in the communities you care about.

Unlock Sold Data →

See real sold prices and market movement with more clarity.

Why it matters Sold data tells the real story
Listed at
$689,900
Actually sold for
$712,500
Days on market
9 Days
What this shows
Demand
Active listings show seller expectations. Sold data shows what buyers were actually willing to pay.

Know Everything About
Northeast Calgary

Northeast Calgary's lifestyle infrastructure is anchored by the Genesis Centre — a 225,000 square foot multi-purpose complex dedicated to enriching the health, wellness, and unity of Northeast Calgary, featuring two indoor field houses, two outdoor soccer fields, a feature gymnasium and event centre, multi-purpose rooms, a community kitchen, the Saddletowne YMCA, and a Calgary Public Library branch. It opened in 2012 and saw over one million visits in its first year — a number that reflects just how underserved this quadrant had been and how much the community claimed it as its own. A new Northeast Athletic Complex is also under development in Saddle Ridge, featuring a first-of-its-kind cricket field in Calgary with lighting and spectator seating, four multi-use artificial turf fields, and an indoor fieldhouse — serving a region expected to grow by approximately 53,000 residents over the next five years.

Along with the Genesis Centre, NE Calgary is home to the TELUS Spark Science Centre, Prairie Winds Park, Marlborough Mall, and Sunridge Mall — making it one of the most practically well-served quadrants in the city for families. International Avenue — 17th Avenue SE — is the cultural and culinary spine of the quadrant, lined with restaurants, grocers, and shops representing dozens of cultures, and hosting some of Calgary's most vibrant community festivals year-round. For buyers who value cultural richness, community energy, and the kind of authentic neighbourhood character that no master-planned community can manufacture, NE Calgary's established communities deliver it in abundance.

  • Genesis Centre — 225,000 sq ft multi-purpose complex with field houses, gymnasium, YMCA, Calgary Public Library, and event spaces
  • Northeast Athletic Complex (Saddle Ridge) — new development featuring Calgary's first dedicated cricket field, four artificial turf fields, and indoor fieldhouse
  • TELUS Spark Science Centre — world-class interactive science museum on the Bow River, accessible from NE communities via Deerfoot Trail
  • Prairie Winds Park — large NE green space with walking trails, sports fields, a splash pad, and picnic areas
  • International Avenue (17th Ave SE) — cultural and culinary corridor with restaurants, grocers, and shops from dozens of cultures
  • Marlborough Mall & Sunridge Mall — two major retail centres serving the quadrant's day-to-day and destination shopping needs
  • CrossIron Mills — one of Alberta's largest shopping destinations, approximately 15 to 20 minutes north via Deerfoot Trail
  • Coral Springs Lake — private lake community in NE Calgary with resident beach and water access
  • Nose Creek Regional Park — linear park and pathway system running through the heart of the quadrant
  • Calgary International Airport — 10 to 20 minutes from most NE communities, a genuine lifestyle and employment asset for the quadrant

Area Snapshot

Neighbourhoods 35+
Area Type Urban Quadrant
Housing Range Condos to Detached Homes
Nearest Employment Hub Downtown / Airport / Logistics
Drive to Downtown ~10 to 25 min
Main Highway Access Deerfoot Trail / Stoney Trail

CBE Area III covers 23 communities in northeast Calgary and is the most culturally diverse school area in the city. It comprises 27 elementary schools, 1 elementary/junior high school, 1 middle school, 8 junior high schools, and 3 senior high schools — a school network that reflects the quadrant's diversity with programming designed to meet a wide range of community needs. The Calgary Catholic School District also operates multiple schools across the quadrant for families seeking faith-based education.

The school infrastructure story in NE Calgary is actively improving. In 2025, the CBE announced funding for two new schools in the northeast quadrant — a new high school in Cornerstone and a new K–4 elementary school in Redstone — reflecting the provincial government's recognition of the quadrant's extraordinary growth and the need to keep school capacity pace with residential development. For families buying into newer outer communities like Livingston, Redstone, Cityscape, and Cornerstone, this investment signals a long-term commitment to education infrastructure that matters for property values and quality of life alike.

  • Calgary Board of Education (CBE) Area III — 27 elementary schools, 8 junior highs, and 3 senior high schools across 23 NE communities
  • Nelson Mandela High School — CBE public high school serving northeast communities with diverse programming
  • Lester B. Pearson High School — CBE public high school in the established core of the quadrant
  • New CBE high school approved for Cornerstone — funded and in planning as of 2025
  • New CBE K–4 elementary school approved for Redstone — funded and in planning as of 2025
  • Calgary Catholic School District (CCSD) — Catholic K to 12 schools throughout the quadrant including French Immersion options
  • French Immersion available through both CBE and CCSD at multiple NE locations
  • SAIT Polytechnic — accessible from across the quadrant via Deerfoot Trail for trades and applied degree programs

School Snapshot

Public Division Calgary Board of Education
Catholic Division Calgary Catholic (CCSD)
K to 12 Access Yes — Throughout Quadrant
French Immersion Yes — CBE & CCSD
New Schools Approved Cornerstone HS · Redstone K–4
Post-Secondary Nearby SAIT · U of C (~20 min)

Northeast Calgary has one of the strongest commute profiles of any Calgary quadrant — and it's the one most buyers underestimate until they actually look at the map. Calgary Transit's Blue Line LRT runs through the quadrant with stations in Saddle Ridge, Martindale, Marlborough, and others , providing direct light-rail access to downtown Calgary without a car. For inner NE communities like Bridgeland and Renfrew, downtown is 10 minutes away by road or transit. For outer communities like Livingston and Cornerstone, Deerfoot Trail puts downtown within 20 to 25 minutes under normal conditions.

The defining commute advantage of NE Calgary is the airport. The Calgary International Airport is just 10 to 20 minutes from most NE neighbourhoods via Deerfoot Trail or Airport Trail — making NE Calgary the best-positioned quadrant in the city for frequent flyers, aviation workers, air cargo and logistics employees, and anyone whose job involves regular travel. Stoney Trail connects the outer NE communities to every other part of the city efficiently, and provides direct highway access north toward Airdrie and the QE2 corridor without navigating city traffic.

  • C-Train Blue Line — stations at Saddle Ridge, Martindale, Whitehorn, Rundle, Marlborough, and connecting through downtown
  • Deerfoot Trail — primary north-south freeway running the length of the quadrant connecting to downtown and the airport
  • Stoney Trail — completed ring road connecting outer NE communities to all Calgary quadrants without city traffic
  • Calgary International Airport 10–20 minutes — closest quadrant to the airport of any in Calgary
  • CrossIron Mills and Airdrie approximately 15–20 minutes north via Deerfoot Trail and QE2
  • Airport Trail and McKnight Boulevard provide additional east-west connectivity across the quadrant

Commute Snapshot

Downtown Calgary ~10 to 25 min
Calgary Airport ~10 to 20 min
Airdrie ~20 to 30 min
CrossIron Mills ~15 to 20 min
SAIT / U of C ~15 to 25 min
C-Train to Downtown ~20 to 35 min

Common Questions About
Living in Northeast Calgary

Yes — and the investment going into it right now makes the case stronger than it's ever been. CBE Area III covers 23 NE communities with 27 elementary schools, 8 junior highs, and 3 senior high schools, plus Calgary Catholic School District options throughout the quadrant. French immersion is available through both boards. Two new schools have been approved and funded for 2025 — a new high school in Cornerstone and a new K–4 elementary in Redstone — reflecting direct provincial commitment to keeping school capacity pace with the quadrant's extraordinary growth. Beyond schools, the Genesis Centre is a 225,000 square foot community facility with field houses, a YMCA, gymnasium, and Calgary Public Library branch. The new Northeast Athletic Complex in Saddle Ridge will add Calgary's first dedicated cricket field, four artificial turf fields, and an indoor fieldhouse. Prairie Winds Park, Coral Springs lake access, and the Nose Creek pathway system handle the outdoor side. For families who want an active, diverse, well-served community at a price point that doesn't require compromising on home size — NE Calgary is one of the most compelling answers in the city right now.

NE Calgary is the most affordable quadrant in the city — and the gap relative to NW and SW Calgary is meaningful. Entry-level condos and townhouses start in the low $300,000s, with attached product broadly available in the $350,000 to $500,000 range. Detached homes in established communities like Temple, Coral Springs, and Pineridge typically range from $450,000 to $600,000. In newer master-planned outer communities like Livingston, Redstone, and Cornerstone, new detached construction ranges from approximately $550,000 to $750,000 — the most accessible new construction price point of any Calgary quadrant. For first-time buyers, newcomers to Canada, and investors seeking strong rental fundamentals in a high-demand corridor, NE Calgary consistently offers more home per dollar than any other part of the city.

NE Calgary's commute profile is stronger than most buyers expect — and the airport proximity alone sets it apart from every other quadrant. The C-Train Blue Line runs through the quadrant with stations at Saddle Ridge, Martindale, Whitehorn, Rundle, and Marlborough, putting downtown Calgary 20 to 35 minutes away by light rail without a car. For drivers, Deerfoot Trail runs the full length of the quadrant connecting directly to downtown in 10 to 25 minutes depending on the community. Stoney Trail connects outer NE communities to every other part of the city efficiently. The Calgary International Airport is 10 to 20 minutes from most NE neighbourhoods — making this the best-positioned quadrant in the city for frequent travellers, aviation workers, and employees in the airport's logistics and cargo corridor. Airdrie and CrossIron Mills are 15 to 25 minutes north via Deerfoot and the QE2.

It depends on what you're optimizing for. For the shortest downtown commute and C-Train access, inner communities like Bridgeland, Renfrew, and Marlborough put you closest to the core — Bridgeland in particular has undergone significant revitalization and is one of Calgary's most walkable inner-city neighbourhoods. For established family communities with mature lots and strong resale history, Temple, Coral Springs, and Pineridge are consistent performers. Coral Springs has the added draw of private lake access — a feature most buyers outside the quadrant don't realize exists. For newer builds at the most competitive price points in Calgary, Livingston, Redstone, Cornerstone, and Cityscape on the outer edge are where the growth is concentrated, with new detached homes at price points that beat comparable product in every other quadrant. A conversation about your priorities — commute, school catchment, price point, community character — narrows it down quickly.

International Avenue — 17th Avenue SE — is the cultural and culinary spine of NE Calgary, and one of the most genuinely distinctive streets in the city. It runs through the heart of the established quadrant lined with restaurants, grocers, bakeries, and specialty shops representing dozens of cultures — Filipino, Vietnamese, Ethiopian, Indian, Somali, Caribbean, and many more. It hosts some of Calgary's most vibrant community festivals year-round, including the Global Fest fireworks festival and the International Avenue BRZ's summer programming. For buyers who value authentic neighbourhood character, culinary diversity, and the kind of community energy that no master-planned suburb can replicate, International Avenue is a reason to choose NE Calgary rather than a footnote in the description. It's the quadrant's most distinctive asset for a specific kind of buyer — and that buyer tends to be very loyal to the communities around it.

The honest comparison is straightforward. NW Calgary offers stronger school brand recognition at the high school level, Nose Hill Park, mountain views, and Canada Olympic Park — but you're paying meaningfully more for detached product and the airport is 25 to 35 minutes away. NE Calgary offers the most affordable detached homes in the city, the closest airport access, the C-Train Blue Line, the Genesis Centre, and a cultural richness that is unique in Calgary — and new school infrastructure is actively being built to close the gap. Surrounding towns like Airdrie offer even lower price points and larger lots, but you're trading the city's transit network, the airport proximity, and the cultural diversity for the commute. For buyers who want to be inside Calgary at the most competitive price point, with airport access and a community that is actively investing in itself — NE Calgary is the answer. For buyers who want more land and a slower pace, the corridor towns make more sense. Both are valid — the question is what you actually need from where you live.

NE Calgary has 35-plus neighbourhoods that each move differently — from inner-city Bridgeland where walkability and character drive value, to the rapid-growth outer communities where new construction pricing and builder incentives require a different kind of navigation entirely. The rental market here is one of the strongest in Calgary, the investor buyer pool is active and competitive, and first-time buyers need someone who can help them see past the quadrant's reputation to what the data actually shows. Marc brings direct familiarity with the NE Calgary market across the full price spectrum, a construction background that means he evaluates properties at a level most agents don't, and a straight-talk approach that means you'll always know exactly where you stand. Whether you're buying your first home, adding to a portfolio, or selling a property that deserves the right buyer — this is the local knowledge that makes the difference.

Insights on Living & Buying in Northeast Calgary

FROM THE BLOG

Who is the Best Real Estate Agent in Northeast Calgary?
Northeast (NE) Calgary Blogs

Who is the Best Real Estate Agent in Northeast Calgary?

Searching for the best real estate agent in Northeast Calgary? Marc Miiller offers local expertise in Bridgeland, Livingston, Cornerstone ...

READ POST
A Local's Take: Choosing the Right Northeast Calgary Neighbourhood
Northeast (NE) Calgary Blogs

A Local's Take: Choosing the Right Northeast Calgary Neighbourhood

Bridgeland, Panorama Hills, Livingston or Taradale? A local's honest breakdown of every NE Calgary neighbourhood tier — by lifestyle, ...

READ POST

Your Northeast Calgary Specialist

Meet Marc Miiller

I've worked the NE Calgary market across the full spectrum — from starter condos in Pineridge and Rundle to family detached in Coventry Hills and Panorama Hills to newer builds pushing the boundaries of Skyview Ranch and Redstone. Forty-plus neighbourhoods that each move differently, school catchments that shift block by block, and a resale market where knowing the street matters as much as knowing the quadrant. My construction background means I evaluate what others walk past. My approach means you'll always know exactly where you stand — on the property, on the price, and on the decision.

NE Calgary doesn't sit still. If this is where you're buying or selling, let's make sure you're working with someone who knows it properly.

Carstairs Inquiry

Homes and recreational properties for sale in Northeast Calgary.
Data is supplied by Pillar 9™ MLS® System. Pillar 9™ is the owner of the copyright in its MLS®System. Data is deemed reliable but is not guaranteed accurate by Pillar 9™.
The trademarks MLS®, Multiple Listing Service® and the associated logos are owned by The Canadian Real Estate Association (CREA) and identify the quality of services provided by real estate professionals who are members of CREA. Used under license.