Discover Sundre

Foothills Character. River Valley Lifestyle. Priced Like Alberta Used to Be.

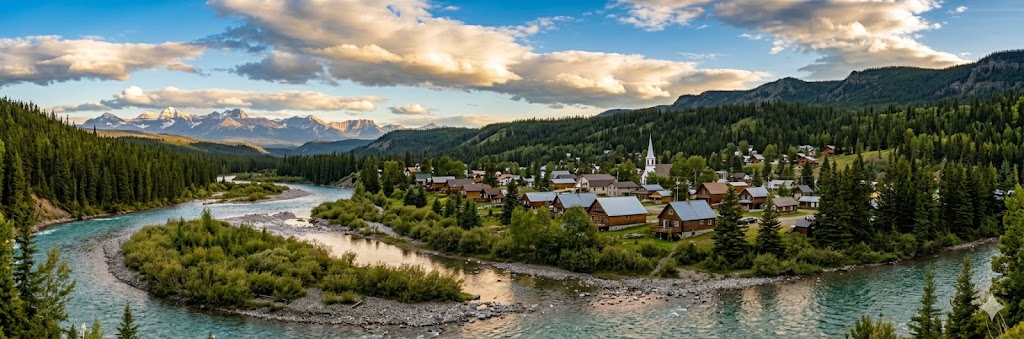
Sundre is the town that keeps surprising people who actually take the drive. You're expecting a quiet little place on the map — and you find 50 kilometres of trails, three golf courses, a world-class bluegrass festival, and home prices that remind you what this province used to feel like before everything got expensive. The buyers who found it early are glad they did. There's still room — but not forever.

Marc Miiller, REALTOR®

Situated 100 kilometres northwest of Calgary on Highway 22 — the Cowboy Trail — Sundre is a town of just under 3,000 people sitting in the foothills of the Canadian Rockies at the edge of the Red Deer River valley. It's the kind of place that doesn't advertise itself, yet draws an estimated 9.5 million vehicles through its main intersection annually — largely summer traffic heading west into the mountains — and supports a tourism economy, a forestry sector, and an oil and gas industry that keep the town genuinely busy year-round.

The real estate story in Sundre is built on exceptional value and record momentum. The average home price sits around $303,000 — among the most affordable detached home markets in Alberta — while active listings range from solid family homes at $365,000 to river-adjacent acreage properties over $600,000. The total value of residential building permits issued in 2025 hit $8.42 million — the highest in 15 years — and the commercial vacancy rate dropped to a record low of 2.5%. This is not a town standing still.

What makes Sundre a standout? The sheer density of outdoor and community life packed into a town this size. You've got over 50 kilometres of trails — including 17 kilometres of multi-use single-track on Snake Hill right inside town limits — three golf courses within 10 minutes, Red Deer River whitewater rafting, wild horses 15 minutes west, the Shady Grove Bluegrass Festival drawing bands from across North America, and a Pro Rodeo every June. Bergen Rocks International Sculpture Park is 10 kilometres south. The Icefields Parkway is accessible by driving Highway 22 north. For buyers who have been priced out of foothills living closer to Calgary, Sundre is the answer that was there all along.

2,683 Population (2025)
~90 min To Calgary
$303K Avg Home Price

Homes for Sale in Sundre

Active Listings

Sign up for the neighbourhood watch to receive instant email alerts of all new listings in the area or view available listings below.

Save search On map Reset Filters
Forgot password Extend Verify Contact
1-12/44
  • 201 4 Street NW in Sundre: Detached for sale : MLS®# A2342939

    201 4 Street NW Sundre T0M 1X0
    OPEN HOUSE: Sep 13, 2026
    11:00 AM - 01:00 PM MDT
    Open House on Sunday, September 13, 2026 11:00AM - 1:00PM
    Main Photo: 201 4 Street NW in Sundre: Detached for sale : MLS®# A2342939
    $359,900
    Residential
    Status:
    Active
    MLS® Num:
    A2342939
    Bedrooms:
    4
    Bathrooms:
    2
    Floor Area:
    1,517 sq. ft.
    Offering an impressive 1,516.97 sq ft of single-level living, this spacious 4-bedroom home in Sundre combines a functional layout with fantastic outdoor space and plenty of room for the whole family. Inside, the heart of the home brings the kitchen, dining and living areas together in a comfortable central gathering space. The kitchen offers plenty of cabinetry and counter space, stainless steel appliances and a large island with a sit-up breakfast bar, making it equally suited to everyday meals and entertaining. The adjoining dining area provides direct access outside, while the living room offers plenty of space to relax. One of the highlights of the floor plan is the separation between the bedrooms. The spacious primary retreat is privately situated at one end of the home and features a walk-in closet and its own 4-piece ensuite. At the opposite end, three additional bedrooms provide excellent flexibility for children, guests, a home office or hobby space and share a second 4-piece bathroom. A dedicated laundry room, additional storage and ceiling fans throughout add everyday convenience. Outside is where this property really stands out. Step onto the large covered side deck, offering an incredible extension of the living space with plenty of room for outdoor dining, barbecuing and relaxing throughout the warmer months. The large fenced yard is surrounded by mature trees and greenery and provides loads of room for kids, pets, gardening or simply enjoying your own private outdoor space. There is even a fire pit area for evenings outside. A generous front parking pad provides convenient off-street parking while the oversized single garage is heated and is perfectly setup for hobbyists. There is also a swinging gate that allows for additional parking in the yard - perfect for a trailer or additional vehicle. Set in the welcoming community of Sundre, this home offers small-town living surrounded by some of Alberta's best outdoor recreation. Nestled in the Rocky Mountain foothills near the Red Deer River, Sundre features an extensive network of pathways and trails, including more than 50 kilometres of pathways, groomed trails and single-track trails throughout the area. Residents can enjoy hiking, biking, cross-country skiing, fishing, golf and numerous parks and recreation facilities, with the West Country and endless outdoor adventures just beyond town. This amazing property has four bedrooms, more than 1,500 sq ft of living space and an exceptional yard and covered deck, - which makes it a fantastic opportunity to enjoy comfortable, affordable living in a community known for its natural surroundings and relaxed small-town lifestyle. Book your private showing today! More details
    Listed by CIR Realty
  • 231 4 Street NW in Sundre: Residential Land for sale : MLS®# A2341733

    231 4 Street NW Sundre T0M 1X0
    Main Photo: 231 4 Street NW in Sundre: Residential Land for sale : MLS®# A2341733
    $145,000
    Land
    Status:
    Active
    MLS® Num:
    A2341733
    MOVE ON A MODULAR OR BUILD YOUR OWN HOME on this deep lot in a mature neighborhood! Located across from a greenspace and a playground on a quiet cul-de-sac! Step out the rear yard and enjoy the walking trails. A short walk to schools, shopping and recreational facilities. This is the ideal property to build or bring your dream home to!! More details
    Listed by REMAX ACA Realty
  • 303B Centre Street N in Sundre: Semi Detached (Half Duplex) for sale : MLS®# A2342372

    303B Centre Street N Sundre T0M 1X0
    Main Photo: 303B Centre Street N in Sundre: Semi Detached (Half Duplex) for sale : MLS®# A2342372
    $385,000
    Residential
    Status:
    Active
    MLS® Num:
    A2342372
    Bedrooms:
    3
    Bathrooms:
    3
    Floor Area:
    1,331 sq. ft.
    If you're looking for the perfect starter home or your new retirement dwelling, then look no more! This immaculate 3 bedroom, 3 bath 1/2 duplex has 1331 square feet on the main floor and 1245 square feet of finished basement. The best part is this home is in an awesome location directly across the street from the schools, and a block from the arena, the curling rink and the swimming pool. AND... it's less than 200 feet from the Bearberry Creek and all the trails from there along the creek and the Red Deer River. A nature lovers dream! With ample space for the young family and not too much for the retired folks., this home is cozy, cozy, cozy! The back yard has an ample amount of deck space for outdoor entertaining and a large 2 car garage off the alley that's been insulated and drywalled so it's the perfect spot for all your toys. This home is move in ready and quick possession is available. Call your favorite REALTOR today and start packing! More details
    Listed by CIR Realty
  • 1212 2 Street NE in Sundre: Detached for sale : MLS®# A2340704

    1212 2 Street NE Sundre T0M 1X0
    Main Photo: 1212 2 Street NE in Sundre: Detached for sale : MLS®# A2340704
    $545,000
    Residential
    Status:
    Active
    MLS® Num:
    A2340704
    Bedrooms:
    4
    Bathrooms:
    2
    Floor Area:
    1,303 sq. ft.
    Set on a beautifully kept corner lot in one of Sundre’s most desirable residential pockets, just a few minutes on foot from groomed river trails made for walking, biking or cross country skiing, this fully finished bi-level is warm, welcoming and incredibly easy to imagine yourself living in. Upstairs, large west-facing windows fill the main living spaces with beautiful afternoon and evening light, while mature trees outside offer privacy without having to close the home off from it. The kitchen keeps things simple in the best way, with natural wood cabinetry, stainless steel appliances and an island at the centre of it all. Just off the dining space, a brand new two-tier deck extends everyday living into the gorgeous backyard. Three bedrooms are tucked onto the main floor, including the primary with its own access to the main 4-piece bathroom. Downstairs may technically be a basement, but it certainly doesn’t feel like one. High ceilings and above-grade windows make the huge flex space feel bright and open, with a fourth bedroom and another full bathroom completing the level. In-floor heat keeps things cozy through winter, central air keeps summer comfortable, and there’s even a rough-in ready for a future wood stove. Add in a heated double attached garage, a private feeling corner lot and a home that has been beautifully cared for over the years, and there’s A WHOLE LOT TO LOVE HERE ! Nothing about it needs to shout for your attention. It’s simply a really good home, in a really great part of Sundre, and one that feels even better when you’re standing inside it. Book your private showing with your favourite LOCAL realtor and feel it for yourself. More details
    Listed by Quest Realty
  • 729 5 Street SW in Sundre: Detached for sale : MLS®# A2341137

    729 5 Street SW Sundre T0M 1X0
    Main Photo: 729 5 Street SW in Sundre: Detached for sale : MLS®# A2341137
    $839,900
    Residential
    Status:
    Active
    MLS® Num:
    A2341137
    Bedrooms:
    4
    Bathrooms:
    3
    Floor Area:
    1,447 sq. ft.
    Located in the Desirable Community of Brookside Estates, this Beautiful Bi-Level truly has All the Extras! Thoughtfully Designed with Upgraded Finishes, Spacious Living Areas, and Plenty of Attention to Detail, this Home Offers the Perfect Combination of Comfort, Style & Functionality. The Main Floor features Vinyl Flooring Throughout and Blackout Blinds on All Windows. At the Heart of the Home is the Impressive Upgraded Kitchen, Complete with Ceiling-Height Cabinetry, Custom Pull-Outs, Under-Cabinet & Under-Island Lighting, Pot Filler, Gas Stove, Garburator, and Samsung Bespoke Appliances. The Oversized Pantry offers Exceptional Storage including an Additional Fridge & Freezer, along with a Dedicated Coffee Bar. The Bright Living Room features a Gas Fireplace, Oversized Ceiling Fan, and convenient In-Floor Electrical Plugs, Creating a Comfortable Space to Relax or Entertain. The Spacious Primary Suite offers Direct Access to the Deck through its own Patio Door, a Large Ensuite, and a Huge Walk-In Closet that also Hosts the Laundry Area for Ultimate Convenience. A Second Bedroom and 4-Piece Main Bathroom completes the Main Level. Downstairs, the Fully Developed Lower Level offers even more Living Space with In-Floor Heat. It Includes a Large Family Room featuring a Bar. Two Additional Oversized Bedrooms feature Huge Windows, Allowing Plenty of Natural Light, along with a 4-Piece Bathroom. The Impressive 24' x 26' Heated Garage features Overhead Heat, Providing Plenty of Room for Vehicles, Storage & Hobbies. Outside, this home offers Fantastic Outdoor Living Space from front to back. The Large Front Veranda provides the Perfect Spot to Relax & Enjoy the Neighborhood, while the Backyard is designed for Entertaining with a 25' x 25' Exposed Aggregate Patio, 14' x 10' Solarium, Garden Shed, Two Raised 4' x 8' Garden Boxes, and a Rock Firepit Area. Durable Hardie Board Siding adds both Style & Low-Maintenance Appeal. From the Upgraded Kitchen and Spacious Primary Suite to the Fully Developed Lower Level and Fantastic Outdoor Living Space, this Brookside Estates Bi-Level truly has All the Extras and is Ready for its Next Owners! More details
    Listed by CIR Realty
  • 128 12 Ave NE in Sundre: Detached for sale : MLS®# A2338415

    128 12 Ave NE Sundre T0M 1X0
    Main Photo: 128 12 Ave NE in Sundre: Detached for sale : MLS®# A2338415
    $489,000
    Residential
    Status:
    Active
    MLS® Num:
    A2338415
    Bedrooms:
    4
    Bathrooms:
    2
    Floor Area:
    1,227 sq. ft.
    Beautifully built **CORRIDOR HOMES** bungalow delivers STANDOUT curb appeal and a yard that truly POPS with summer DRAMA. Low-maintenance landscaping, MATURE trees, shrubs, and vibrant plantings FRAME the welcoming FRONT PORCH, while the back porch OVERLOOKS open fields and the foothills—no neighbours behind, just PRIVACY, views, and alley access. A home that CAPTIVATES at first glance. The impressive MODERN bungalow BLENDS a refined design with EFFORTLESS comfort, delivering expansive, LIGHT-FILLED living spaces where CLEAN architectural lines, TIMELESS trim, and abundant natural light create an atmosphere of CALM sophistication. The DOUBLE-SIDED feature FIREPLACE anchors the main floor with understated luxury, softly DEFINING the dining and living areas while maintaining an OPEN, flowing layout. The home is bright and cheerful with lots of windows for ALL-DAY natural light. The kitchen SHINES—crisp white cabinetry, GENEROUS counters, an essential ISLAND, and PREMIUM appliances in a SLEEK modern finish. Every DETAIL is intentional, from the pantry shelving to the island’s hidden STORAGE and POWER outlet, making this a space designed for both INTIMATE entertaining and everyday EASE. The PRIMARY bedroom is a retreat of its own: bright, SERENE, and complete with an OVERSIZED walk-in closet. The second bedroom TRANSITIONS seamlessly into a home office or a FLEX SPACE. A roomy tub and large FREE-STANDING shower elevate the main bath with SPA-LIKE comfort. The MAIN-FLOOR laundry adds convenience, storage cabinets and a sink in addition to the HIGH-END modern machines. The attached HEATED 22X24 garage includes EXCEPTIONAL storage for seasonal items, tools, and gear. The professionally FINISHED basement is a total highlight—featuring a dedicated THEATRE ROOM with a RAISED platform for seating, a COZY family room area perfect for a gym, playroom, or studio. Two ADDITIONAL bedrooms—one with a dream WALK-IN closet—plus a 3-piece bath COMPLETES this impressive lower level. The STORAGE down here is AMAZING, including a huge, shelved storage room that Outside, the backyard is a PRIVATE oasis with NEW high-yield GARDEN boxes, mature landscaping, and plenty of SPACE to relax or entertain. Located in a QUIET, friendly area with an EASY walk to Sundre’s extensive HIKING and BIKING trail system along the RED DEER RIVER, throughout the town and over SNAKE HILL, plus close proximity to amenities, SHOPPING, and recreation. A beautiful home—INSIDE and OUT—offering PRIVACY, COMFORT, and MODERN living in one of Sundre’s most DESIRABLE pockets. More details
    Listed by Century 21 Westcountry Realty Ltd.
  • 122 12 Avenue NE in Sundre: Detached for sale : MLS®# A2335950

    122 12 Avenue NE Sundre T0M 1X0
    Main Photo: 122 12 Avenue NE in Sundre: Detached for sale : MLS®# A2335950
    $537,000
    Residential
    Status:
    Active
    MLS® Num:
    A2335950
    Bedrooms:
    5
    Bathrooms:
    3
    Floor Area:
    1,175 sq. ft.
    This 2,252 sf custom-built, five-bedroom home has the kind of detail that's rare to find. The open-concept main floor centers around a three-sided fireplace connecting the living and dining rooms. The kitchen is finished with beautiful cupboards, stainless steel appliances, and custom wood blinds that add a tailored, finished feel you won't find in a standard build. New carpet on the main floor and rich hardwood flooring bring that same attention to detail through the rest of the home, under nine foot ceilings and oversized windows that fill the space with light. This home offers five bedrooms — three upstairs and two downstairs, including a spacious primary suite with a walk-in closet and 3 bathrooms total. Downstairs is 1,078 sf with a large bonus room with a wet bar is made for watching the game with family and friends — or reimagined as a hobby space for soap making, painting, or your next project. The spacious double garage comes with built-in shelving, and a paved parking pad offers room for two additional vehicles. Outside, the deck overlooks the back field — with no neighbors behind you, and walking trails that lead down to the Red Deer River. The fully fenced, xeriscaped backyard is low-maintenance and built for a firepit evening or a dog who needs room to run — genuinely a dog lover's paradise. You're also close to the playground, schools, and the hospital. Immediate possession is available, contact your favorite agent to see it today. More details
    Listed by RE/MAX House of Real Estate
  • 211 5 Street in Sundre: Detached for sale : MLS®# A2336411

    211 5 Street Sundre T0M 1X0
    Main Photo: 211 5 Street in Sundre: Detached for sale : MLS®# A2336411
    $209,000
    Residential
    Status:
    Active
    MLS® Num:
    A2336411
    Bedrooms:
    2
    Bathrooms:
    1
    Floor Area:
    934 sq. ft.
    Investors, first-time homeowners, or downsizers—211 5 St.in Sundre is calling your name! Step inside to a generous-sized boot room with plenty of space for all your extra gear and room for everyone to hang their coats. From there, you’ll find a bright and airy open-concept living and dining area filled with tons of natural light. Situated on a large lot, this home offers two bedrooms, one bathroom, and an additional sunroom that provides great flexibility for extra storage or a cozy sitting area. The yard is private and well-maintained, featuring quality fencing, a new deck, and convenient RV parking at the back. Let the kids play in the front yard while you relax on the deck and keep an eye on them. A fantastic bonus to the property is the detached double garage! Keep your vehicles protected from the elements, use it for extra storage, or turn it into the perfect workshop and start building. More details
    Listed by Royal LePage Wildrose Real Estate
  • 407 1 Avenue NW in Sundre: Semi Detached (Half Duplex) for sale : MLS®# A2334603

    407 1 Avenue NW Sundre T0M 1X0
    Main Photo: 407 1 Avenue NW in Sundre: Semi Detached (Half Duplex) for sale : MLS®# A2334603
    $289,000
    Residential
    Status:
    Active
    MLS® Num:
    A2334603
    Bedrooms:
    3
    Bathrooms:
    3
    Floor Area:
    1,371 sq. ft.
    INVESTOR ALERT! Or stop renting with an affordable family home. Rare opportunity to purchase one—or both—of these well-maintained side-by-side properties, located just minutes from downtown Sundre! Listed separately, each property offers an excellent opportunity on its own, while purchasing both creates a unique investment package with tremendous flexibility. The owner-occupied side has seen significant upgrades, including a new kitchen, air conditioning, substantially replaced plumbing, and new windows currently on order. The basement is ready for future development, providing an opportunity to add additional living space and value. This side features 3 bedrooms and 1.5 bathrooms. The tenant-occupied side is in excellent condition and features 4 bedrooms, a full bathroom and a 2-piece bathroom, plus a developed basement and additional space from the mudroom/storage additions. The basement is ready for a shower to be added, offering the potential to create an additional full bathroom. Both properties feature south-facing backyards with decks, lawns and plenty of room for gardens or landscaping. There is space to build a garage on each side, while currently offering ample parking for more than three vehicles per property. Looking for an affordable home instead of paying rent? Skip renting and build equity in your own home. Live in one side and rent the other, purchase one as an investment, or take advantage of the opportunity to own both properties and build your rental portfolio. With strong rental demand and no rental vacancies in Sundre, this is an opportunity that deserves attention from investors and homebuyers alike. Both properties are individual 3,737 sq. ft. R-2 residential lots. Listed separately. Buy one—or take advantage of this rare opportunity to purchase both! Investor alert. Affordable homeownership. Rental income. Long-term potential. All just minutes from downtown Sundre. More details
    Listed by The Real Estate District
  • 1016 2 Street NE in Sundre: Detached for sale : MLS®# A2334360

    1016 2 Street NE Sundre T0M 1X0
    Main Photo: 1016 2 Street NE in Sundre: Detached for sale : MLS®# A2334360
    $645,000
    Residential
    Status:
    Active
    MLS® Num:
    A2334360
    Bedrooms:
    5
    Bathrooms:
    4
    Floor Area:
    2,174 sq. ft.
    BRIGHT, SPACIOUS and in a great neighborhood. If loads of windows and lots of natural light is on your check list then you need to see this home. Lets put the primary suite with a 4 piece ensuite and huge walk-in closet on the main floor and you have yourself a winner. The remainder of the main floor is home to an open concept kitchen, dining and living room with floor to ceiling windows as well as a laundry ROOM, front office (or 4th bedroom) and 2 pc bath. Upstairs there is 2 additional bedrooms, a 4 pc bath and loads of storage. Now if that is not enough head downstairs to a potential theater room and a private suite with an outdoor entrance off the back with its own parking perfect for the mother-in-law or teenage kids to transition from. The suite includes a mini kitchen space, 1 bedroom, 4 pc bath and living room. All floors are heated with infloor heat so the basement has its own heat source. With an attached double garage and shed in the back (on a concrete pad) you have a COMPLETE package. So bring the entire family to view this home there is room for everyone. More details
    Listed by CIR Realty
  • 220 12 Avenue NE in Sundre: Residential Land for sale : MLS®# A2334986

    220 12 Avenue NE Sundre T0M 1X0
    Main Photo: 220 12 Avenue NE in Sundre: Residential Land for sale : MLS®# A2334986
    $124,900
    Land
    Status:
    Active
    MLS® Num:
    A2334986
    Dreaming of the perfect place to build your forever home? Consider this your sign to stop dreaming & start building! Situated on just over 6,600 sq ft in the desirable NorthEast end of Sundre, this property offers the perfect blank canvas for the home you’ve always imagined. But what if finding the perfect lot AND the perfect builder could happen all at once? We’ve got that covered too! Meet Anchored Custom Homes—the perfect partner to help bring your vision to life. Even better, they have blueprints ready for a beautiful bungalow with an attached double garage, giving you the perfect starting point for creating a home designed around the way you want to live. Additional blueprints are available. Whether you’ve been dreaming of spacious open-concept living, a peaceful primary retreat, room for the family, a welcoming kitchen for gathering, or the perfect garage for your vehicles & hobbies, this is your opportunity to create something truly your own. Imagine waking up in a home designed specifically for you, on a property you chose, in a community you love. No settling for someone else’s floor plan, finishes or wish list. Just the opportunity to work with a builder ready to custom build the home of your dreams. Located in Sundre’s NorthEast end, this property puts you in a wonderful setting to build your future while enjoying everything this welcoming community & surrounding foothills have to offer. The lot is ready. The builder is ready. The blueprints are ready. Are you? Stop dreaming about the perfect forever home & start building it! Your dream home is closer than you think—& with Anchored Custom Homes ready to help make it a reality, the only thing missing is you. “Home Is Where Your Story Begins!” More details
    Listed by CIR Realty
  • 223 10 Avenue NE in Sundre: Detached for sale : MLS®# A2334969

    223 10 Avenue NE Sundre T0M 1X0
    Main Photo: 223 10 Avenue NE in Sundre: Detached for sale : MLS®# A2334969
    $474,900
    Residential
    Status:
    Active
    MLS® Num:
    A2334969
    Bedrooms:
    4
    Bathrooms:
    3
    Floor Area:
    1,128 sq. ft.
    There’s no place like home—and no need to click your ruby red slippers together three times for this dream home to become your new reality! With over 1,100 sq ft of living space on the main floor PLUS an additional 1,100+ sq ft of fully finished living space below, this home has room for your whole crew to follow the yellow brick road to comfort, fun, & everyday living. The main floor offers 2 bedrooms, including a truly impressive primary retreat created by combining the original primary bedroom & 3rd bedroom. The result? A spacious sanctuary with room for all the things you desire, including a huge closet with dressing area & convenient 2-piece ensuite. Large windows throughout the home invite an abundance of natural light, giving the home a bright & welcoming feel. The horseshoe-shaped kitchen keeps everything within easy reach, with plenty of cabinetry & generous counter space. The dining room is ready for everything from family suppers to holiday feasts, while the picture-perfect living room offers plenty of room for your favourite furniture arrangement. A second bedroom, 4-piece bathroom & main-floor laundry complete this level. Follow the road downstairs & you’ll discover even more! The fully finished basement features a great-sized family room, perfect for family games night, movie marathons, or curling up beside the natural gas stove with your favourite beverage & a good novel. Two additional bedrooms provide comfortable space for family or guests, while another 4-piece bathroom adds convenience. Step through the dining room doors & out to the patio, where summer evenings & entertaining are meant to be enjoyed. There’s plenty of grass for the two-legged & four-legged members of the family to run, play & make memories. The wired & radiant-heated shed/workshop is a dream for the woodworker, hobbyist or tinkerer in your family. And when the weather turns from wonderful to wicked, the double attached garage has you covered—literally! The additional paved driveway provides plenty of extra parking for vehicles, guests & all your adventures. With generous living space, thoughtful improvements, natural light, fantastic entertaining areas, a workshop, double attached garage & room for everyone, this home truly has a little bit of everything over the rainbow. Come see why there’s no place like home! “Home Is Where Your Story Begins!” More details
    Listed by CIR Realty
1-12/44
Data was last updated September 11, 2026 at 12:05 PM (UTC)
See Beyond Asking Price

Find Out What Your Neighbour Sold For

Access to sold data gives you a clearer read on the market. Instead of guessing from active listings alone, you can see what homes actually sold for, how quickly they moved, and where pricing is really landing.

Price with confidence

Understand what comparable homes really achieved, not just what they were listed at.

Spot true value

See where the market is soft, where buyers are competing, and which properties sold strongest.

Negotiate smarter

Use real sale results to support stronger offers, better pricing strategy, and better timing.

Know your market

Get a sharper picture of what is happening street by street in the communities you care about.

Unlock Sold Data

See real sold prices and market movement with more clarity.

Why it matters Sold data tells the real story
Listed at
$689,900
Actually sold for
$712,500
Days on market
9 Days
What this shows
Demand
Active listings show seller expectations. Sold data shows what buyers were actually willing to pay.

Know Everything About
Sundre

Sundre has the most surprising amenity-to-population ratio of any town in this series. For fewer than 3,000 permanent residents, it supports over 50 kilometres of trails, three golf courses within 10 minutes, a Pro Rodeo, one of Canada's most celebrated bluegrass festivals, a whitewater rafting river, an arts centre with a live performance program, wild horse experiences 15 minutes west, and an international sculpture park 10 kilometres south. The outdoor life here doesn't require a drive or a plan. It's outside the door.

The community calendar reflects a town that takes its identity seriously. The Sundre Pro Rodeo anchors June. Shady Grove Bluegrass Festival — running for over 30 years and drawing bands from across North America — owns July. Winterfest on Family Day weekend keeps the calendar alive through February. The Snake Hill trail system inside town limits converts to cross-country ski and snowshoe routes in winter. And the Red Deer River west of town provides Class 3 rafting in summer and ice fishing in winter. For buyers who have been searching for a foothills lifestyle without foothills prices, Sundre is the most complete answer on the map.

  • Snake Hill Recreation Area — 17 km of multi-use trails inside town limits for hiking, biking, skiing, and snowshoeing year-round
  • Shady Grove Bluegrass Music Festival — 30+ year Canadian institution held each July at the Sundre Rodeo Grounds
  • Sundre Pro Rodeo — annual June professional rodeo drawing regional crowds to the Sundre Rodeo Grounds
  • Red Deer River — Class 3 whitewater rafting west of town; moonlight float trips available near full moon dates
  • Bergen Rocks International Sculpture Park — massive stone and marble sculptures by international artists, 10 km south, $2 admission
  • Wild Horses of Alberta Society (WHOAS) — wild horse encounters and rescue facility 15 minutes west of town
  • Three golf courses within 10 minutes — Sundre Golf Club (18-hole, hosted the Alberta Open), Coyote Creek Golf Club, and Forest Heights
  • Sundre Arts Development Centre — live music, theatre, and performing arts operated by the Sundre Allied Arts Society
  • Sundre & District Pioneer Village Museum — 4-acre heritage site with 8 buildings and the World of Wildlife exhibit featuring 170+ animal mounts
  • Winterfest — Family Day weekend festival at the Historic Riverside Area with ice sculptures, wagon rides, and live music

Area Snapshot

Population 2,683
Area Type Town
Region Mountain View County
Nearest Major Centre Calgary / Olds
Drive to Calgary ~80 to 90 min
Main Highway Access Highway 22 / Highway 584

Sundre offers a complete K–12 education experience entirely within town — a meaningful advantage for a community of this size. River Valley School covers Kindergarten through Grade 8 with over 530 students in a creative and inclusive environment. Sundre High School serves Grades 9 through 12 with approximately 300 students, and includes the Sundre Learning Centre — an outreach program offering flexible delivery for students in Grades 10 through 12 who benefit from an alternative approach. Both schools are within Chinook's Edge School Division.

What stands out about Sundre High School is its academic performance relative to its size. The school consistently performs among the highest levels in the province for graduation rates and Provincial Achievement Test participation — and offers a dual credit program giving Grade 10 to 12 students the opportunity to earn transferable post-secondary credits before they graduate. For a town of under 3,000, that's a genuinely impressive offering. And for families who want post-secondary access without relocating, a Campus Alberta Central learning site — a joint venture between Olds College and Red Deer Polytechnic — operates right in town.

  • River Valley School — Kindergarten to Grade 8, 530+ students, Chinook's Edge School Division
  • Sundre High School — Grades 9 to 12, approximately 300 students, Chinook's Edge School Division
  • Sundre Learning Centre (SLC) — flexible outreach program for Grades 10 to 12 within Sundre High School
  • Dual credit program — high school students earn transferable post-secondary credits before graduation
  • Sundre High School performs among the highest in Alberta for graduation rates and Achievement Test participation
  • Chinook's Edge School Division — public authority serving 40 Central Alberta schools
  • Campus Alberta Central learning site in town — joint Olds College and Red Deer Polytechnic post-secondary access
  • Olds College approximately 35–40 minutes southeast; University of Calgary, SAIT, and MRU in Calgary

School Snapshot

School Division Chinook's Edge
K to 12 Access Yes — In Town
Elementary / Middle River Valley School (K–8)
High School Sundre High School (Gr. 9–12)
Dual Credit Program Yes — Gr. 10 to 12
Post-Secondary In Town Campus Alberta Central

Sundre is not a commuter town — and the buyers who thrive here understand that going in. Calgary is approximately 80 to 90 minutes southeast via Highway 22, which is a meaningful drive for daily commuters. Sundre is best suited to remote workers who have freed themselves from the daily drive, those employed locally in forestry, oil and gas, agriculture, or tourism, or buyers who are making a deliberate lifestyle choice and have run the numbers on what $303,000 buys here versus what $700,000 buys closer to the city.

For day-to-day needs, Sundre is more self-sufficient than its size suggests. The town has more restaurants per capita than most communities of its size, ten doctors practising locally, a full complement of retail and services, and a trade area of 8,000 people that grows to 12,000 in summer. Olds, just 35 to 40 minutes southeast on Highway 584, provides access to Olds College and a broader range of retail. For buyers working in Red Deer, the drive northeast via Highway 584 to Highway 2 is approximately 75 to 85 minutes — manageable for hybrid schedules but a commitment for daily commuters.

  • Highway 22 (Cowboy Trail) — primary north-south route; Calgary approximately 80–90 minutes southeast
  • Highway 584 — primary east-west route connecting to Olds and the Highway 2 corridor
  • No commuter transit service — personal vehicle required for all regional travel
  • Olds 35–40 minutes southeast — Olds College, expanded retail, and regional services
  • Red Deer approximately 75–85 minutes northeast via Highway 584 to Highway 2
  • Highway 22 north connects toward Rocky Mountain House and the Icefields Parkway corridor

Commute Snapshot

Calgary ~80 to 90 min
Olds ~35 to 40 min
Cochrane ~50 to 60 min
Red Deer ~75 to 85 min
Rocky Mountain House ~45 to 55 min
Calgary Airport ~80 to 90 min

Common Questions About
Living in Sundre

Yes — and it offers more than most people expect for a town of under 3,000. Sundre has a complete K–12 system in town: River Valley School for Kindergarten through Grade 8 and Sundre High School for Grades 9 through 12, both within Chinook's Edge School Division. Sundre High consistently performs among the highest in the province for graduation rates and Achievement Test participation — and the dual credit program lets students earn transferable post-secondary credits before they graduate. A Campus Alberta Central learning site operates right in town for post-secondary access without relocating. Beyond schools, the Snake Hill trail system is inside town limits, there are 22 named parks, an arena, a curling rink, a pool, and a community calendar anchored by the Pro Rodeo, Shady Grove Bluegrass Festival, and Winterfest. For families who want a safe, active, and genuinely community-oriented place to raise kids — at a price that leaves room for the rest of life — Sundre is one of the best answers in Alberta.

Sundre has one of the most affordable detached home markets in Alberta. The average home price sits at approximately $303,000 — a figure that simply doesn't exist anywhere else within 90 minutes of Calgary in a community with this quality of outdoor and lifestyle access. Active listings range from family homes starting around $365,000 to river-adjacent acreage properties over $600,000, giving buyers genuine choice across the spectrum. The total value of residential building permits issued in 2025 reached $8.42 million — the highest in 15 years — and the commercial vacancy rate dropped to a record low of 2.5%. The market is moving. The price point won't stay here indefinitely.

For daily commuters, the honest answer is that 80 to 90 minutes each way is a real commitment — and buyers should go in with eyes open about that. Sundre is best suited to remote workers, hybrid workers who are in the office two or three days a week, or those employed locally in forestry, oil and gas, agriculture, or tourism. For that buyer, the math is compelling: you're trading a long commute on the days you make it for a $303,000 average home price, 50 kilometres of trails outside the door, and a quality of life that would cost twice as much anywhere closer to the city. For Olds, the drive is 35 to 40 minutes. For Red Deer, approximately 75 to 85 minutes northeast. Sundre rewards buyers who have thought through what they actually need from a location — and have decided the lifestyle is worth it.

This is Sundre's defining feature — and it's genuinely extraordinary for a town of this size. Snake Hill Recreation Area sits inside town limits with 17 kilometres of multi-use trails for hiking, biking, cross-country skiing, and snowshoeing year-round. The Red Deer River west of town offers Class 3 whitewater rafting in summer and ice fishing in winter — Mukwah Rafting also runs moonlight float trips near full moon dates. Three golf courses are within 10 minutes, including Sundre Golf Club, which has hosted the Alberta Open. Wild horses can be found 15 minutes west along Coal Camp Road and the Forestry Trunk Road. Bergen Rocks International Sculpture Park is 10 kilometres south — one of the most impressive hidden attractions in Canada for $2 admission. And Painted Warriors, just south of town, offers Indigenous cultural experiences including archery, fire-building, and guided forest walks. This is not a place you run out of things to do.

Sundre is considerably more self-sufficient than its population would suggest. Ten doctors practise locally — a remarkable number for a town of under 3,000. The town has grocery, pharmacy, medical, dental, financial services, dining, and fuel all covered. It has more restaurants per capita than most communities of its size, supported by a trade area of 8,000 permanent residents that swells to 12,000 in summer with tourism traffic. The arena, curling rink, pool, and Snake Hill trails handle the recreation side. For larger retail needs, Olds is 35 to 40 minutes southeast. For specialist medical appointments or broader services, Red Deer is 75 to 85 minutes. Most residents find they rarely need to leave town for day-to-day life — which is one of the things that consistently surprises people who move here from the city.

The 2025 data makes a strong case. Sundre's population reached 2,683, growing 4.24% over the last five years with a residential vacancy rate of approximately 1% — effectively no available rental or ownership inventory sitting idle. The total value of residential building permits hit $8.42 million in 2025, the highest in 15 years and more than $2 million above the year prior. Commercial vacancy dropped to a record-low 2.5%. New residential construction is at its most active in a generation. For buyers seeking an entry point in a foothills community with genuine upward momentum — at a price point that has no comparable anywhere within 90 minutes of Calgary — the window to buy ahead of that story is still open, but the signals suggest it won't stay open indefinitely.

Sundre attracts a specific kind of buyer — someone who has thought carefully about what they want from their life and decided that lifestyle, space, and value matter more than proximity to a city. Working with that buyer, and with sellers whose properties deserve to find them, requires a different kind of local knowledge than you need in a suburban resale market. Marc brings hands-on familiarity with the Sundre and Mountain View County market, a construction background that means he evaluates properties at a level most agents don't, and a straight-talk approach that means you'll always know where you stand. Whether you're buying your first home in the foothills, trading a Calgary mortgage for something that actually makes financial sense, or selling a property that needs the right buyer to appreciate it — this is the local knowledge that makes the difference.
Insights on Living & Buying in Sundre

FROM THE BLOG

Who is the Best Real Estate Agent in Sundre?
Sundre Blog

Who is the Best Real Estate Agent in Sundre?

Looking for the best real estate agent in Sundre? Marc Miiller specializes in Sundre homes, acreages & rural properties in Mountain ...

READ POST
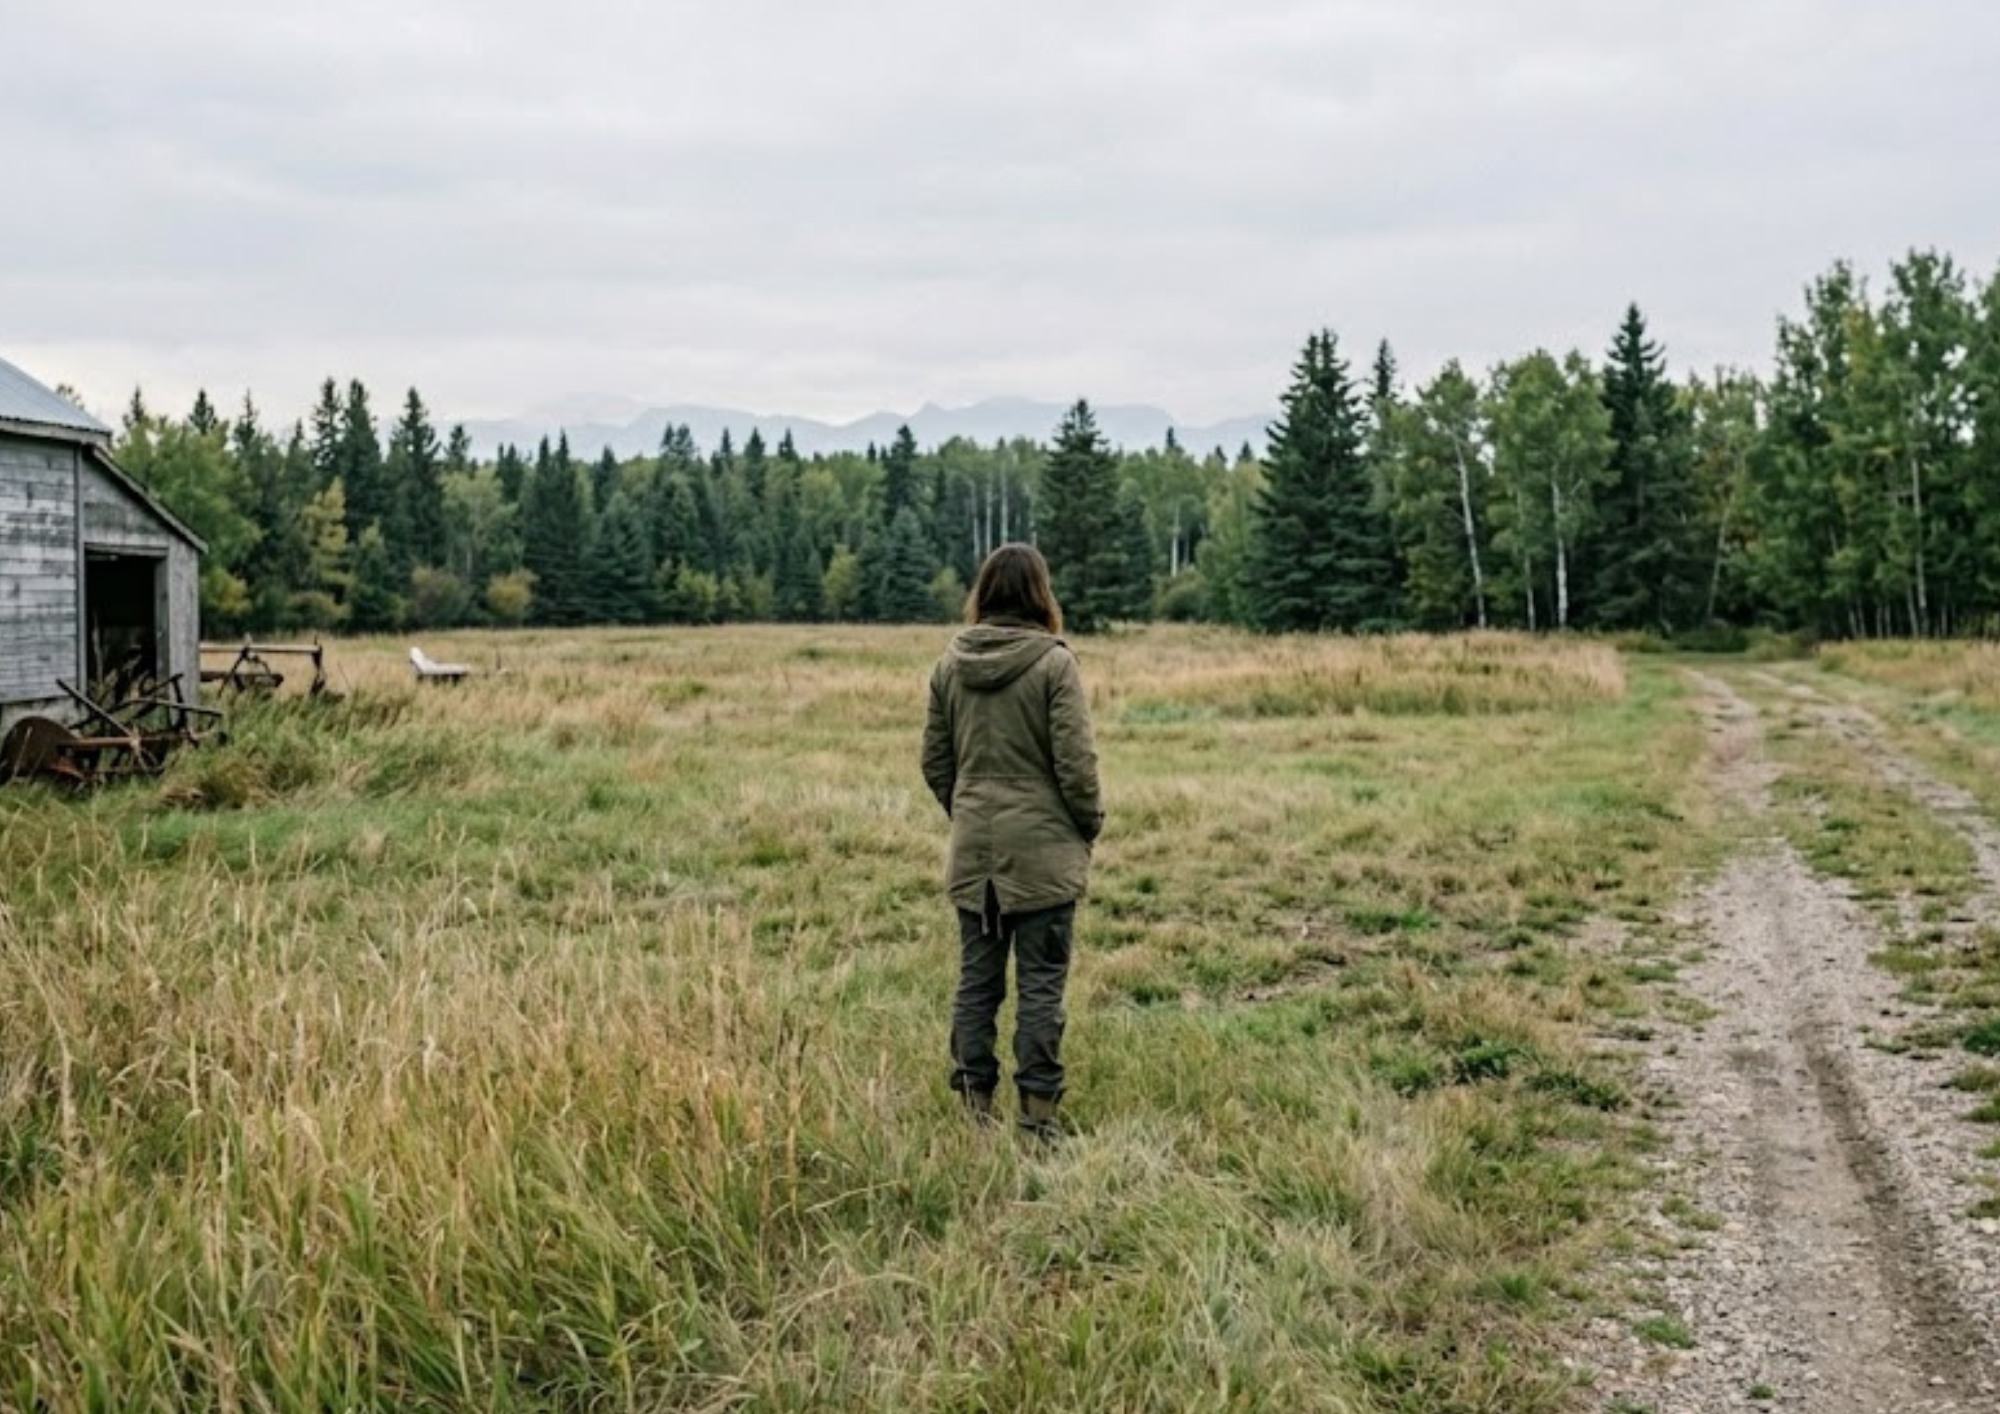
Buying Acreage Near Sundre: What Nobody Tells You (But I Will)
Sundre Blog

Buying Acreage Near Sundre: What Nobody Tells You (But I Will)

Buying an acreage is not like buying a house in the city. I say this not to scare you off — acreage living near Sundre is genuinely ...

READ POST

Your Sundre Real Estate Specialist

Meet Marc Miiller

I've worked with buyers who drove out to Sundre on a Saturday afternoon not expecting much — and called me Monday morning ready to make an offer. The town has a way of doing that. The trails, the river, the price point, the fact that it genuinely feels like Alberta used to feel — it lands differently in person than it does on a map. I've helped buyers navigate everything from town homes and new builds to rural acreages in Mountain View County where the details really matter. My civil construction background means I evaluate what others walk past, and my straight-talk approach means you'll always know exactly where you stand.

Sundre is moving faster than most people realize. If it's on your radar, I'm the call worth making before someone else gets there first.

Crossfield Inquiry

Homes and recreational properties for sale in Sundre, Alberta.
Data is supplied by Pillar 9™ MLS® System. Pillar 9™ is the owner of the copyright in its MLS®System. Data is deemed reliable but is not guaranteed accurate by Pillar 9™.
The trademarks MLS®, Multiple Listing Service® and the associated logos are owned by The Canadian Real Estate Association (CREA) and identify the quality of services provided by real estate professionals who are members of CREA. Used under license.