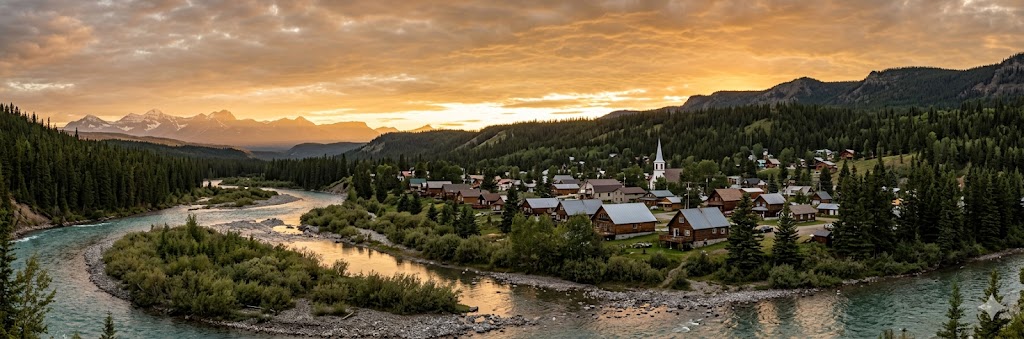
Discover Rocky Mountain House

Gateway to the Rockies. Grounded in Community. Priced to Make Sense.

Rocky Mountain House is the kind of place that resets your expectations about what a home can cost and what a life can look like. You're buying into real value — a detached home, a proper yard, mountains on the horizon, and a community that actually knows your name. For the right buyer, there's nothing else in Alberta that comes close at this price point.

Marc Miiller, REALTOR®

Situated 77 kilometres west of Red Deer at the junction of Highway 22 and Highway 11, Rocky Mountain House is a town of just over 8,100 people sitting at the edge of Alberta's foothills — where the prairies give way to the Rockies and the pace of life shifts with them. It's the main service hub for a vast stretch of west-central Alberta, anchored by petroleum, agriculture, forestry, and a growing tourism economy that keeps the town busy year-round.

The real estate story here is one of exceptional affordability and genuine lifestyle value. With an average home price around $323,000 — roughly half what you'd pay in Red Deer and a fraction of Calgary — Rocky Mountain House offers detached homes, generous lots, and in many cases acreage-adjacent properties at prices that simply don't exist anywhere else this close to the mountains. Active listings range from solid starter homes under $300,000 to larger properties well over $600,000, giving buyers real choice across the full spectrum.

What makes Rocky Mountain House a standout? Everything outside your front door. Over 17 kilometres of in-town trails, the Clearwater and North Saskatchewan Rivers, Crimson Lake Provincial Park 17 minutes away, three golf courses within 10 minutes, a twin-pad arena, a full aquatic centre with a 170-foot waterslide, and the Rocky Mountain House National Historic Site — a Parks Canada property with a bison herd — right on the edge of town. This is a community where the outdoor life isn't a weekend trip. It's Tuesday afternoon.

8,144 Population (2025)
~60 min To Red Deer
$323K Avg Home Price

Homes for Sale in Rocky Mountain House

Active Listings

Sign up for the neighbourhood watch to receive instant email alerts of all new listings in the area or view available listings below.

Save search On map Reset Filters
Forgot password Extend Verify Contact
1-12/48
  • 6003 43 Avenue Close in Rocky Mountain House: Creekside Detached for sale : MLS®# A2310987

    6003 43 Avenue Close Creekside Rocky Mountain House T4T 1W3
    Main Photo: 6003 43 Avenue Close in Rocky Mountain House: Creekside Detached for sale : MLS®# A2310987
    $424,900
    Residential
    Status:
    Active
    MLS® Num:
    A2310987
    Bedrooms:
    5
    Bathrooms:
    3
    Floor Area:
    1,228 sq. ft.
    Nicely located in a desirable part of the Creekside subdivision, this Kingston bi-level home sits on a beautifully landscaped fenced lot and backs onto an undeveloped green space. Built in 2004, this 1228 sq.ft. home shows like a gem. The upper level with hardwood floors offers a front living room with vaulted ceilings. The kitchen provides ample counter space, a corner pantry, and is open to a roomy dining room accessing the rear deck. The large master bedroom offers a 3 pce bathroom and a walk-in closet and is situated at the back of the house providing added privacy. 2 additional bedrooms and a full bathroom complete the main level. The developed basement with in-floor heat hosts a spacious family room, 2 good-sized bedrooms, and a full bathroom. The double attached garage is insulated and drywalled. The big backyard offers a 8x12 shed and plenty of space for family and friends gatherings. Upgrades in the last few years include new furnace (2022), central A/C (2023), shingles (2019), hardwood flooring, LVP flooring, fresh paint, and some of the appliances. Great property in move-in condition! More details
    Listed by RE/MAX real estate central alberta
  • 5908 67 Avenue in Rocky Mountain House: Rocky Mtn House Detached for sale : MLS®# A2308728

    5908 67 Avenue Rocky Mtn House Rocky Mountain House T4T 1V6
    Main Photo: 5908 67 Avenue in Rocky Mountain House: Rocky Mtn House Detached for sale : MLS®# A2308728
    $469,900
    Residential
    Status:
    Active
    MLS® Num:
    A2308728
    Bedrooms:
    5
    Bathrooms:
    3
    Floor Area:
    1,409 sq. ft.
    Welcome to this well-maintained 2009 Abbey-built home located on the desirable north side of Rocky Mountain House, just steps from the bike/walking path and a nearby playgrounds. This spacious modified bi-level offers vaulted ceilings, 5 bedrooms, 3 bathrooms, and a bright open-concept main floor, making it ideal for growing families. The main living, dining, and kitchen areas flow seamlessly together, with direct access to the upper deck (10' x 13'3")—perfect for entertaining or enjoying your morning coffee. The kitchen is designed for functionality, featuring a center island, corner walk-in pantry, modern cabinetry, and tile backsplash. Also on the main level are two bedrooms and a full 4-piece bathroom. Privately situated above the garage, the primary suite offers a walk-in closet and a 3-piece ensuite with ample storage. The fully developed walk-out basement boasts 9-foot ceilings, a large family room, and two additional bedrooms—one currently set up as a home gym but easily converted into a fifth bedroom. The lower level also includes a utility/laundry/storage room, with in-floor heat roughed in for added comfort. Additional features include a 24' x 24' attached garage with 16' x 8' overhead doors, an on-demand Navien hot water system, a central vacuum, a rear yard sprinkler system, wood fencing, Recent updates include upgraded light fixtures, professionally painted cabinetry, a stylish electric fireplace with custom mantle, new bathroom flooring (ensuite and basement), fully finished basement bedroom/gym, and fresh paint throughout the home. A fantastic family home in a great location—move-in ready and waiting for you! More details
    Listed by RE/MAX real estate central alberta
  • 5748 55 Street in Rocky Mountain House: Rocky Mtn House Detached for sale : MLS®# A2310649

    5748 55 Street Rocky Mtn House Rocky Mountain House T4T 1J7
    Main Photo: 5748 55 Street in Rocky Mountain House: Rocky Mtn House Detached for sale : MLS®# A2310649
    $350,000
    Residential
    Status:
    Active
    MLS® Num:
    A2310649
    Bedrooms:
    4
    Bathrooms:
    2
    Floor Area:
    1,091 sq. ft.
    Welcome to this nicely updated home on a large and mature lot! This home has seen many upgrades over the years and offers a great layout. The welcoming main floor is bright and open with large windows, open kitchen & dining room, three bedrooms and a large bathroom. The kitchen cabinets have been refinished along with newer paint on the main level. Downstairs you will find a great entertaining space next to a beautiful masonry finished wood burning fireplace. A massive fourth bedroom with oversized closet and a 3 piece bath with stand up shower completes the lower level. Step out your patio doors to the big deck overlooking the mature trees on your large, fenced yard! The back yard also offers a ground level deck with a pergola which is sure to be enjoyed all summer long. A rear parking pad with back alley access, detached 24x18 garage plus the long front driveway provides plenty of additional parking options including RV parking. Located near schools and parks in a quiet area of town! Upgrades including some windows, interior doors, trim, tile, most carpet, paint, exterior paint, hot water tank and more. Make this solid and well maintained home your very own. More details
    Listed by Century 21 Westcountry Realty Ltd.
  • 5032 48 Street in Rocky Mountain House: Row/Townhouse for sale : MLS®# A2311350

    5032 48 Street Rocky Mountain House T4T 1C1
    Main Photo: 5032 48 Street in Rocky Mountain House: Row/Townhouse for sale : MLS®# A2311350
    $833,000
    Residential
    Status:
    Active
    MLS® Num:
    A2311350
    Bedrooms:
    2
    Bathrooms:
    4
    Floor Area:
    2,132 sq. ft.
    Welcome to Edgerton Place, where comfort meets convenience in the heart of Rocky Mountain House. While this executive new build townhome is available for purchase, there are also flexible leasing options available, and the property can be provided fully furnished; please call the listing agent directly for more details regarding lease terms and furnishing packages. Nestled in the stunning foothills of the Rocky Mountains, this residence offers a modern, low-maintenance lifestyle in a prime central location—just steps from brand-new pickleball courts and within easy walking distance to local shops, restaurants, and everyday amenities. The main floor welcomes you with a spacious front foyer featuring elegant slate tile and abundant natural light. This level is designed for high-function living, offering a single-car garage with in-floor heat and pre-wiring for an EV charger, a modern three-piece guest bathroom, and a versatile recreation room perfect for a home office, gym, or guest quarters. A dedicated utility room provides additional storage solutions to keep the home organized and clutter-free. The second floor serves as the heart of the home, boasting a bright, open-concept layout that seamlessly connects the kitchen, dining, and living areas. The kitchen is a standout with premium quartz countertops, oversized island with seating, custom wood-stained cabinetry and premium appliances, while the living area is anchored by a cozy gas fireplace. From here, you can step out onto a beautiful deck, finished with contemporary touches and ideally suited for entertaining. A stylish two-piece powder room on this level adds an extra layer of convenience for guests near an oversized pantry with ample storage. The third floor is dedicated to privacy and rest, featuring a primary suite with a walk-in closet and a private four-piece ensuite complete with a double vanity and a modern barrier free shower. A spacious second bedroom also enjoys its own three-piece ensuite and a walk-in closet, ensuring comfort for family or visitors. For maximum efficiency, the laundry area is conveniently located between both bedrooms. With enhanced soundproofing throughout, the home provides a peaceful and quiet environment, regardless of the nearby community activities. Whether you are downsizing or looking for a turn-key investment, Edgerton Place offers unmatched value and style in a premium location. More details
    Listed by Royal LePage Tamarack Trail Realty
  • 6819 59 Street Close in Rocky Mountain House: Detached for sale : MLS®# A2309783

    6819 59 Street Close Rocky Mountain House T4T 1V9
    Main Photo: 6819 59 Street Close in Rocky Mountain House: Detached for sale : MLS®# A2309783
    $484,000
    Residential
    Status:
    Active
    MLS® Num:
    A2309783
    Bedrooms:
    4
    Bathrooms:
    3
    Floor Area:
    1,238 sq. ft.
    The family home you’ve been looking for. Welcome to this well cared for 2006 modified bi-level in a fantastic neighbourhood. You’ll appreciate the high vaulted ceilings and nice entry way immediately after entering. On the main floor you’ll find a well laid out kitchen/dining space with ample cabinet space, walk in pantry, and a spacious island with sink and more built in storage. A comfortable living room provides great space for the family and friends as well as views to your backyard. Two main floor bedrooms, a 4pc bath and plenty of nice sized windows provide a lot of natural light. The primary bedroom in the most upper level of the home feels very private and features a walk in closet and spacious en-suite bathroom. Downstairs is perfect for family rec room and additional hang out space or can be set up to your own liking and needs. A fourth bedroom, 4pc bath, laundry, and utility room/storage complete this level. This home has plenty of curb appeal, an attached garage, and a fantastic back yard fully fenced with beautiful landscaping, mature trees, and a connecting deck leading back into your kitchen great for relaxing or easy access and convenient bbq-ing. A perfect family home or home to grow into that must be seen to be fully appreciated. More details
    Listed by Century 21 Westcountry Realty Ltd.
  • 4434 53 Street in Rocky Mountain House: Creekside Detached for sale : MLS®# A2310189

    4434 53 Street Creekside Rocky Mountain House T4T 0C3
    Main Photo: 4434 53 Street in Rocky Mountain House: Creekside Detached for sale : MLS®# A2310189
    $549,000
    Residential
    Status:
    Active
    MLS® Num:
    A2310189
    Bedrooms:
    3
    Bathrooms:
    2
    Floor Area:
    1,426 sq. ft.
    For more information, please click the "More Information" button. Welcome to this well-appointed family home offering comfort, space, and thoughtful upgrades throughout. This 4-bedroom, 3 full bathroom property is located in a family-friendly neighborhood and features a spacious front entry with direct access to the double attached, heated garage, which is equipped with plumbing. The main floor is enhanced by 9 ft ceilings, creating an open and bright living space. Additional features include hot water on demand, water softener, gas line to covered deck, with under-deck storage. The kitchen is equipped with an induction range and complemented by custom window coverings throughout the home. The landscaped, fully fenced yard includes a hot tub, playhouse (garden shed), raised garden beds, and fruit trees. There is also RV parking with gated access, providing added convenience and flexibility. More details
    Listed by Easy List Realty
  • 5424 51 Avenue in Rocky Mountain House: Detached for sale : MLS®# A2309312

    5424 51 Avenue Rocky Mountain House T4T 1E8
    Main Photo: 5424 51 Avenue in Rocky Mountain House: Detached for sale : MLS®# A2309312
    $364,000
    Residential
    Status:
    Active
    MLS® Num:
    A2309312
    Bedrooms:
    4
    Bathrooms:
    3
    Floor Area:
    1,478 sq. ft.
    This charming single-family home is situated on a fenced 6,082 sq. ft. lot in a quiet, established residential neighbourhood of Rocky Mountain House. Zoned Low Density Residential, the property offers a spacious site with mature surroundings and convenient access to walking trails, forested park next door, beautiful sunsets and mountain view, west-facing deck. It is within walking distance to schools and shops. Built in 1961, the home features 1,438 sq. ft. of living space with south-facing windows, wood fireplace, open and spacious living area, across a one-storey layout with a fully developed basement split into two sides; it provides flexibility for family living, extra guests, storage, or future development. The other side of the basement contains an illegal suite with a private entrance on the opposite side of the main house entrance. Upgrades include - stainless steel appliances, windows, light fixtures, sump pumps, downstairs bath, siding, shingles, illegal suite totally redone, flooring & counter tops upstairs. More details
    Listed by Century 21 Westcountry Realty Ltd.
  • 5728 57 Street Close in Rocky Mountain House: Detached for sale : MLS®# A2308137

    5728 57 Street Close Rocky Mountain House T4T 1H8
    Main Photo: 5728 57 Street Close in Rocky Mountain House: Detached for sale : MLS®# A2308137
    $409,900
    Residential
    Status:
    Active
    MLS® Num:
    A2308137
    Bedrooms:
    4
    Bathrooms:
    3
    Floor Area:
    1,150 sq. ft.
    Welcome to the ideal family home! Situated on a large pie-shaped lot, this well maintained bungalow is located in a quiet cul-de-sac across a park and close to numerous schools. The main floor boasts beautiful hardwood floors and offers a spacious living room, the dining and kitchen areas, a master bedroom with a 2 pce ensuite, 2 additional bedrooms, and a full bathroom. The developed basement hosts a large family/rec. room with a fully equipped wet bar, a pool table, and a woodstove. This space is nicely set up for family gatherings and entertaining friends. A potential 4th bedroom and a 3 pce bathroom complete this level. The extra large fenced lot offers ample space for a garden area, a swing set and a trampoline for the kids, as well as additional parking and room for an RV. The 26x30 garage is a rare find. It is fully finished and heated and will comfortably accommodate 2 vehicles while providing extra room for storage. Upgrades in the last 3 years include main floor windows, siding, shingles, soffit, fascia, and eavestroughs. This great property is move-in ready and must be seen to be truly appreciated. More details
    Listed by RE/MAX real estate central alberta
  • 5223 49 Street in Rocky Mountain House: Detached for sale : MLS®# A2308570

    5223 49 Street Rocky Mountain House T4T 1G6
    Main Photo: 5223 49 Street in Rocky Mountain House: Detached for sale : MLS®# A2308570
    $213,000
    Residential
    Status:
    Active
    MLS® Num:
    A2308570
    Bedrooms:
    2
    Bathrooms:
    1
    Floor Area:
    1,052 sq. ft.
    Charming 1950s home with a 1960s addition, offering great potential for first-time buyers or those looking for a starter home. This property features 2 bedrooms and 1 bathroom, situated on a large lot with a garden area and shed. Conveniently located close to all shopping and amenities. The home has been well maintained over the years, with updates including some newer windows, a tin roof, and a hot water tank replaced in 2002. Interior remains largely original, providing a great opportunity to update and make it your own. More details
    Listed by Century 21 Westcountry Realty Ltd.
  • 6119 60 Street in Rocky Mountain House: River Road Detached for sale : MLS®# A2307871

    6119 60 Street River Road Rocky Mountain House T4T 1K3
    Main Photo: 6119 60 Street in Rocky Mountain House: River Road Detached for sale : MLS®# A2307871
    $550,000
    Residential
    Status:
    Active
    MLS® Num:
    A2307871
    Bedrooms:
    3
    Bathrooms:
    3
    Floor Area:
    1,838 sq. ft.
    Stunning Mountain Views on River Road! This beautifully maintained home offers the perfect blend of comfort, functionality, and scenic charm. Featuring a fully renovated primary suite complete with a walk-in closet and stylish ensuite, this home is truly move-in ready. The bright, open-concept main floor showcases gleaming hardwood floors and a contemporary oak kitchen complete with stainless steel appliances and granite countertops. The kitchen flows seamlessly into the living and dining areas—ideal for both everyday living and entertaining. A dedicated office space overlooks the park-like backyard, creating the perfect work-from-home setup. Enjoy a formal dining room and a spacious living room addition highlighted by a bay window, cozy natural gas fireplace, and breathtaking mountain views. Step outside onto the new deck and take in the beautifully landscaped, low-maintenance yard with your very own greenhouse. The fully developed basement offers even more space with a large rec room, additional bedroom, and convenient walkout access to the double attached garage—perfect for a workshop or wood shop. Ample storage, including a cold room, keeps everything well organized. A rare opportunity to own a meticulously cared-for home in a sought-after location with an amazing yard. More details
    Listed by CIR Realty
  • 5336 52 Street Close in Rocky Mountain House: Detached for sale : MLS®# A2308518

    5336 52 Street Close Rocky Mountain House T4T 1G9
    Main Photo: 5336 52 Street Close in Rocky Mountain House: Detached for sale : MLS®# A2308518
    $375,000
    Residential
    Status:
    Active
    MLS® Num:
    A2308518
    Bedrooms:
    5
    Bathrooms:
    3
    Floor Area:
    1,174 sq. ft.
    Welcome to this spacious and thoughtfully updated property offering exceptional versatility and value. Perfectly suited for families or investors, this home features an illegal basement suite and a functional layout that maximizes comfort on both levels. The main floor showcases a stunning custom, recently renovated, kitchen paired with a bright and inviting living space. Quartz counters, ceiling height backsplash, new appliances, soft close cabinets with many pull out style drawers and a corner pantry all maximize the function and storage within this kitchen. The dining room offers patio doors leading to the rear deck. Three bedrooms are located upstairs, including a primary complete with an ensuite for added convenience. Large updated vinyl windows make the main level bright allowing plenty of natural light. Laundry facilities are also upstairs with two sets of all appliances included. Downstairs, the fully finished basement offers its own renovated kitchen, two additional bedrooms, a bathroom with stand up shower and a separate laundry room in the combined utility room. The options with a home set up like this are endless and offer great opportunities. Situated on an extra large corner lot, this property provides ample parking and outdoor space rarely found in similar homes. A rear deck and entry way is accessed with a ramp for easy accessibility. Upgrades including windows, new roof on the home in 2025, furnace (approx 2020), new upstairs kitchen w/ new appliances, new carpeting in all bedrooms and stairs, new whisper quiet garage door with built in security camera, lighting, fresh paint on both levels, all offer peace of mind and long term durability. Conveniently located close to schools, parks, and recreation. This home is move in ready and offers a great opportunity for any buyer. More details
    Listed by Century 21 Westcountry Realty Ltd.
  • 5027 52 Street in Rocky Mountain House: Detached for sale : MLS®# A2308597

    5027 52 Street Rocky Mountain House T4T 1A7
    Main Photo: 5027 52 Street in Rocky Mountain House: Detached for sale : MLS®# A2308597
    $575,000
    Residential
    Status:
    Active
    MLS® Num:
    A2308597
    Bedrooms:
    5
    Bathrooms:
    3
    Floor Area:
    1,289 sq. ft.
    Picture it… Morning coffee on your upper deck with a gorgeous mountain view. This home was perfectly positioned and designed to capture the panoramic mountain view in the heart of Rocky Mountain House! Step inside this 2018 home, where modern comfort meets stunning natural surroundings. Perfectly designed for living and entertaining, this spacious property offers a thoughtful layout that blends functionality with style. The upper level offers an open concept kitchen, dining and living space with impressive vaulted ceilings and an abundance of large windows that flood the home with natural light while framing mountain views. The bright and modern kitchen features a large L-shaped island, ample cabinet and counter space and room for barstools. The upper level offers two bedrooms including a primary with a full ensuite. There is also a good sized laundry room on this level and a full bathroom - this bathroom has recently been customized with a safe step hydro tub. The lower level is primarily above grade offering a walk-out basement with high ceilings and large windows. A cozy and inviting living space down here offers a Blaze King wood stove. All rooms are heated with electric radiant heating panels - each with there own thermostats. There are two additional entries to this level in addition to the two entries to the upper level. A full bathroom and three additional bedrooms plus a partially finished bedroom make up the lower level (these bedrooms do not have closets but the wall closets are included). The layout, size and function of this home presents opportunities for those with mobility limitations and potential for many other set ups with the walk-out basement and multiple bedrooms. The zoning is RM (medium density residential) which could allow for a number of opportunities all subject to town approval such as a care home, bed and breakfast, second residence, home occupation and more. The current owners have recently invested in making this home the perfect place to age in place - the custom chair lift is included and still has warranty. In addition there is a hydro safe step tub installed in the upper level bathroom. A new oversized hot water tank and dishwasher were also installed within the one-two years. Outside, the property continues to impress with a detached 20x22 garage, fenced yard, and mature landscaping. A private rear deck provides a peaceful space to unwind or entertain, surrounded by the comfort and privacy of your own backyard. With its combination of modern design, generous space, and unbeatable views, this home is a rare opportunity you won’t want to miss! More details
    Listed by Century 21 Westcountry Realty Ltd.
1-12/48
Data was last updated May 18, 2026 at 10:05 PM (UTC)
See Beyond Asking Price

Find Out What Your Neighbour Sold For

Access to sold data gives you a clearer read on the market. Instead of guessing from active listings alone, you can see what homes actually sold for, how quickly they moved, and where pricing is really landing.

Price with confidence

Understand what comparable homes really achieved, not just what they were listed at.

Spot true value

See where the market is soft, where buyers are competing, and which properties sold strongest.

Negotiate smarter

Use real sale results to support stronger offers, better pricing strategy, and better timing.

Know your market

Get a sharper picture of what is happening street by street in the communities you care about.

Unlock Sold Data

See real sold prices and market movement with more clarity.

Why it matters Sold data tells the real story
Listed at
$689,900
Actually sold for
$712,500
Days on market
9 Days
What this shows
Demand
Active listings show seller expectations. Sold data shows what buyers were actually willing to pay.

Know Everything About
Rocky Mountain House

Rocky Mountain House has the kind of amenity base that consistently surprises people who haven't been. For a town of just over 8,000, it supports facilities that most communities twice its size would envy — twin arenas, a full aquatic centre with a 170-foot waterslide, three golf courses within 10 minutes, over 17 kilometres of in-town trails, and a Parks Canada National Historic Site with a live bison herd sitting on the edge of town. The outdoor life here isn't something you drive to on weekends. It's Tuesday afternoon.

The community calendar runs year-round with genuine local character. David Thompson Days celebrates the region's fur trade explorer history each summer with food, music, and historical reenactments. The North Saskatchewan River Park hosts community events along the riverbank. And through winter, hockey, curling, cross-country skiing, snowmobiling, and ice fishing keep the town active through every month of the year. For buyers coming from the city, the contrast in pace and access to the outdoors is immediate — and for most of them, it's exactly what they came looking for.

  • Rocky Mountain House National Historic Site — Parks Canada site with bison herd, fur trade history, river trails, and tipi camping
  • Credit Union Co-op Aquatic Centre — 25-metre pool, 170-foot waterslide, hot tub, and warm teaching pool
  • Rocky Regional Recreation Centre — twin NHL-sized arenas, curling rink, fitness centre, and meeting rooms
  • Three golf courses within 10 minutes — Rocky Mountain House Golf Course, Coyote Creek Golf Club, and Forest Heights
  • Crimson Lake Provincial Park — 17 km northwest, offering camping, swimming, fishing, and mountain biking
  • 17+ km of in-town trails connecting parks, river valley, and the National Historic Site
  • David Thompson Days — annual summer festival honouring the region's explorer history with food, music, and reenactments
  • North Saskatchewan River Park — riverbank gathering space with grandstands, events, and community programming

Area Snapshot

Population 8,144
Area Type Town
Region Clearwater County
Nearest Major Centre Red Deer
Drive to Red Deer ~55 to 65 min
Main Highway Access Highway 11 / Highway 22

Rocky Mountain House has a surprisingly deep school system for a town of its size — public, Catholic, and private options all available locally, covering Kindergarten through Grade 12 without leaving town. Wild Rose School Division, headquartered right in Rocky Mountain House, operates four public schools in the community including a French Immersion stream at the elementary level. Red Deer Catholic Regional Schools operates two Catholic schools covering K through Grade 12. A private Christian school rounds out the options for families with faith-based preferences.

What sets Rocky apart from most towns in this price range is post-secondary access without leaving the community. Red Deer Polytechnic operates the Confluence Campus right in Rocky Mountain House — a satellite campus offering diploma, certificate, and degree programs locally, so students don't need to relocate to Red Deer or Calgary to begin their post-secondary education. For families evaluating long-term livability, the combination of K–12 depth and in-town post-secondary access is genuinely rare at this price point.

  • Lochearn Elementary School — Grades K to 6, Wild Rose Public Schools
  • École Rocky Elementary School — Grades K to 6, French Immersion stream, Wild Rose Public Schools
  • Pioneer School — Grades 6 to 8, middle school, Wild Rose Public Schools
  • West Central High School — Grades 9 to 12, Wild Rose Public Schools
  • St. Matthew's Catholic School — Grades K to 8, Red Deer Catholic Regional Schools
  • St. Dominic High School — Grades 9 to 12, Red Deer Catholic Regional Schools
  • Rocky Christian School — Grades K to 9, private faith-based option
  • Red Deer Polytechnic Confluence Campus — in-town post-secondary programs, no relocation required

School Snapshot

Public Division Wild Rose Public Schools
Catholic Division Red Deer Catholic Regional
K to 12 Access Yes — In Town
French Immersion Yes — École Rocky Elementary
Private Option Rocky Christian School (K–9)
Post-Secondary In Town RDP Confluence Campus

Rocky Mountain House is not a commuter community in the traditional sense — and buyers should understand that going in. The drive to Red Deer is 55 to 65 minutes east on Highway 11, which is manageable for daily commuters working standard hours. Calgary is approximately two hours away via Highway 22 south or Highway 11 east to the QE2. Rocky Mountain House is best suited to buyers who work locally in the oil and gas, forestry, agriculture, or tourism sectors, remote workers who have untethered themselves from a daily commute, or buyers who are deliberately choosing lifestyle over proximity.

What Rocky does offer on the transportation front is genuine self-sufficiency. With ten doctors practising locally, a full complement of services, three grocery and retail options, and a local airport serving small aircraft and charter operations for the oil and gas industry, most residents have very little reason to leave town on a regular basis. For those who do commute to Red Deer, Highway 11 is well-maintained and a straightforward drive with no significant complexity along the route.

  • Highway 11 (David Thompson Highway) — primary east-west route to Red Deer and beyond
  • Highway 22 (Cowboy Trail) — primary north-south route connecting to Calgary and Edmonton corridors
  • Rocky Mountain House Airport — local airstrip serving small aircraft and oil and gas charter operations
  • Red Deer 55–65 minutes east on Highway 11 — primary employment and specialist services centre
  • No commuter transit service — personal vehicle required for regional travel
  • Highway 11 west connects to the Icefields Parkway at Saskatchewan River Crossing — 177 km of mountain access

Commute Snapshot

Red Deer ~55 to 65 min
Olds ~45 to 50 min
Calgary ~1 hr 50 min to 2 hr
Edmonton ~2 hr 30 min
Nordegg / Rockies Access ~1 hr 30 min west
Calgary Airport ~1 hr 50 min to 2 hr

Common Questions About
Living in Rocky Mountain House

It's one of the most underrated family communities in Alberta for what you get at this price point. Rocky has public, Catholic, and private schools all available locally — covering Kindergarten through Grade 12 without leaving town. Wild Rose Public Schools operates four schools including a French Immersion stream at the elementary level. Red Deer Catholic Regional Schools covers K through Grade 12 for Catholic families. And Red Deer Polytechnic operates a satellite campus right in town, so post-secondary doesn't require relocating either. Beyond schools, you've got a twin-pad arena, a full aquatic centre with a waterslide, 17 kilometres of in-town trails, 22 named parks, a spray park, and a National Historic Site with a bison herd on the edge of town. For families who want space, safety, outdoor access, and a community where kids can actually be kids — Rocky delivers in a way that very few towns at this price point can match.

Rocky Mountain House has one of the most affordable detached home markets in Alberta. The average home price sits at approximately $323,000 — roughly half of what you'd pay in Red Deer and a fraction of Calgary. Active listings range from solid starter homes and mobile homes under $270,000 to larger detached properties and acreage parcels listing over $600,000, giving buyers genuine choice across the full spectrum. You're getting a detached home, a proper lot, mountain views on the horizon, and a lifestyle footprint that would cost multiples more anywhere else in western Canada. The trade-off is distance from Calgary — and for the right buyer, that's not a trade-off at all.

Yes — and many residents make this commute daily. Red Deer is approximately 55 to 65 minutes east on Highway 11, which is a straightforward drive with no significant complexity along the route. For buyers working standard hours in Red Deer's oil and gas, healthcare, or industrial sectors, it's a very manageable commute in exchange for the lifestyle and price difference Rocky delivers. Highway 11 is well-maintained year-round. For Calgary commuters, the two-hour drive is a more significant commitment — Rocky Mountain House is better suited to remote workers, those employed locally, or buyers who are making a deliberate lifestyle choice rather than optimizing for urban proximity.

This is where Rocky Mountain House genuinely has no competition at its price point. From town you have direct access to over 17 kilometres of connected trails, the Clearwater and North Saskatchewan Rivers for paddling and fishing, and the Rocky Mountain House National Historic Site with its bison herd and river walk. Crimson Lake Provincial Park is 17 kilometres northwest — camping, swimming, fishing, and mountain biking. Three golf courses are within 10 minutes. In winter, the area supports snowmobiling, cross-country skiing, ice fishing, and snowshoeing right from town. Drive 30 minutes west on Highway 11 and you're into the foothills. Drive 100 kilometres west and the Rockies begin. For buyers who have been chasing this kind of outdoor access in Calgary's surrounding markets without finding it at an affordable price, Rocky Mountain House is the answer.

Rocky Mountain House is the main service hub for a large stretch of west-central Alberta, which means its amenity base is significantly stronger than most towns of 8,000 would support on their own. Ten doctors practise locally. The town has grocery, pharmacy, medical, dental, financial services, dining, and fuel all well covered. The aquatic centre, twin arenas, curling rink, and recreation facilities are all available in town. The National Historic Site, three golf courses, and Crimson Lake Provincial Park handle the outdoor side. For most day-to-day needs, residents rarely have reason to drive to Red Deer. For specialist medical appointments, larger retail, or post-secondary beyond the RDP Confluence Campus, Red Deer is 55 to 65 minutes east.

The growth numbers are striking for a town at this price point. Rocky Mountain House had a population of 8,144 in 2025, having grown 23.5% over the last five years — a 5-year growth rate of 18.38%, among the highest in Alberta. The town has been designated under the Alberta Advantage Immigration Program Rural Renewal Stream, actively attracting new residents and workers to address housing demand. The commercial vacancy rate hit a record low in 2025. The residential vacancy rate sits around 1%. For buyers seeking an affordable entry point in a genuinely growing community with strong outdoor and lifestyle credentials — and without the speculative froth of Calgary-corridor markets — Rocky Mountain House offers some of the cleanest long-term fundamentals in the province.

Rocky Mountain House has a different buyer and seller profile than most Alberta communities — the motivations here are lifestyle-driven, the properties range from town homes to rural acreages to oil and gas adjacent parcels, and the market moves on its own rhythm rather than tracking Calgary's cycles. Marc brings the kind of hands-on market familiarity that only comes from working this area closely, a construction background that means he evaluates properties at a level most agents don't, and a straight-talk approach that means you'll always know exactly where you stand. Whether you're buying into the lifestyle, selling a property that needs the right buyer, or navigating the rural land market in Clearwater County — this is the local knowledge that makes the difference.

Insights on Living & Buying in Rocky Mountain House

FROM THE BLOG

Who is the Best Real Estate Agent in Rocky Mountain House?
Rock Mountain House Blog

Who is the Best Real Estate Agent in Rocky Mountain House?

Looking for the best real estate agent in Rocky Mountain House? Marc Miiller specializes in homes, acreages & rural properties in Clearwater ...

READ POST
Buying Acreage Near Rocky Mountain House: What to Know Before the Mountains Sell You
Rock Mountain House Blog

Buying Acreage Near Rocky Mountain House: What to Know Before the Mountains Sell You

The mountains will do it to you every time. You drive west out of Red Deer on Highway 11, the foothills start rolling up around you, ...

READ POST

Your Rocky Mountain House Real Estate Specialist

Meet Marc Miiller

I've helped buyers and sellers navigate the Rocky Mountain House and Clearwater County market through every kind of condition — from first homes in quiet subdivisions to working farms and rural acreages where the details really matter. Town properties, new builds, and country residential lots all operate differently out here, and knowing which questions to ask before you commit is what separates a good transaction from a great one. My civil construction background means I evaluate properties others walk past, and my straight-talk approach means you'll always know exactly where you stand.

Rocky Mountain House is moving with purpose right now. If it's on your radar, I'm the call worth making first.

Carstairs Inquiry

Data is supplied by Pillar 9™ MLS® System. Pillar 9™ is the owner of the copyright in its MLS®System. Data is deemed reliable but is not guaranteed accurate by Pillar 9™.
The trademarks MLS®, Multiple Listing Service® and the associated logos are owned by The Canadian Real Estate Association (CREA) and identify the quality of services provided by real estate professionals who are members of CREA. Used under license.