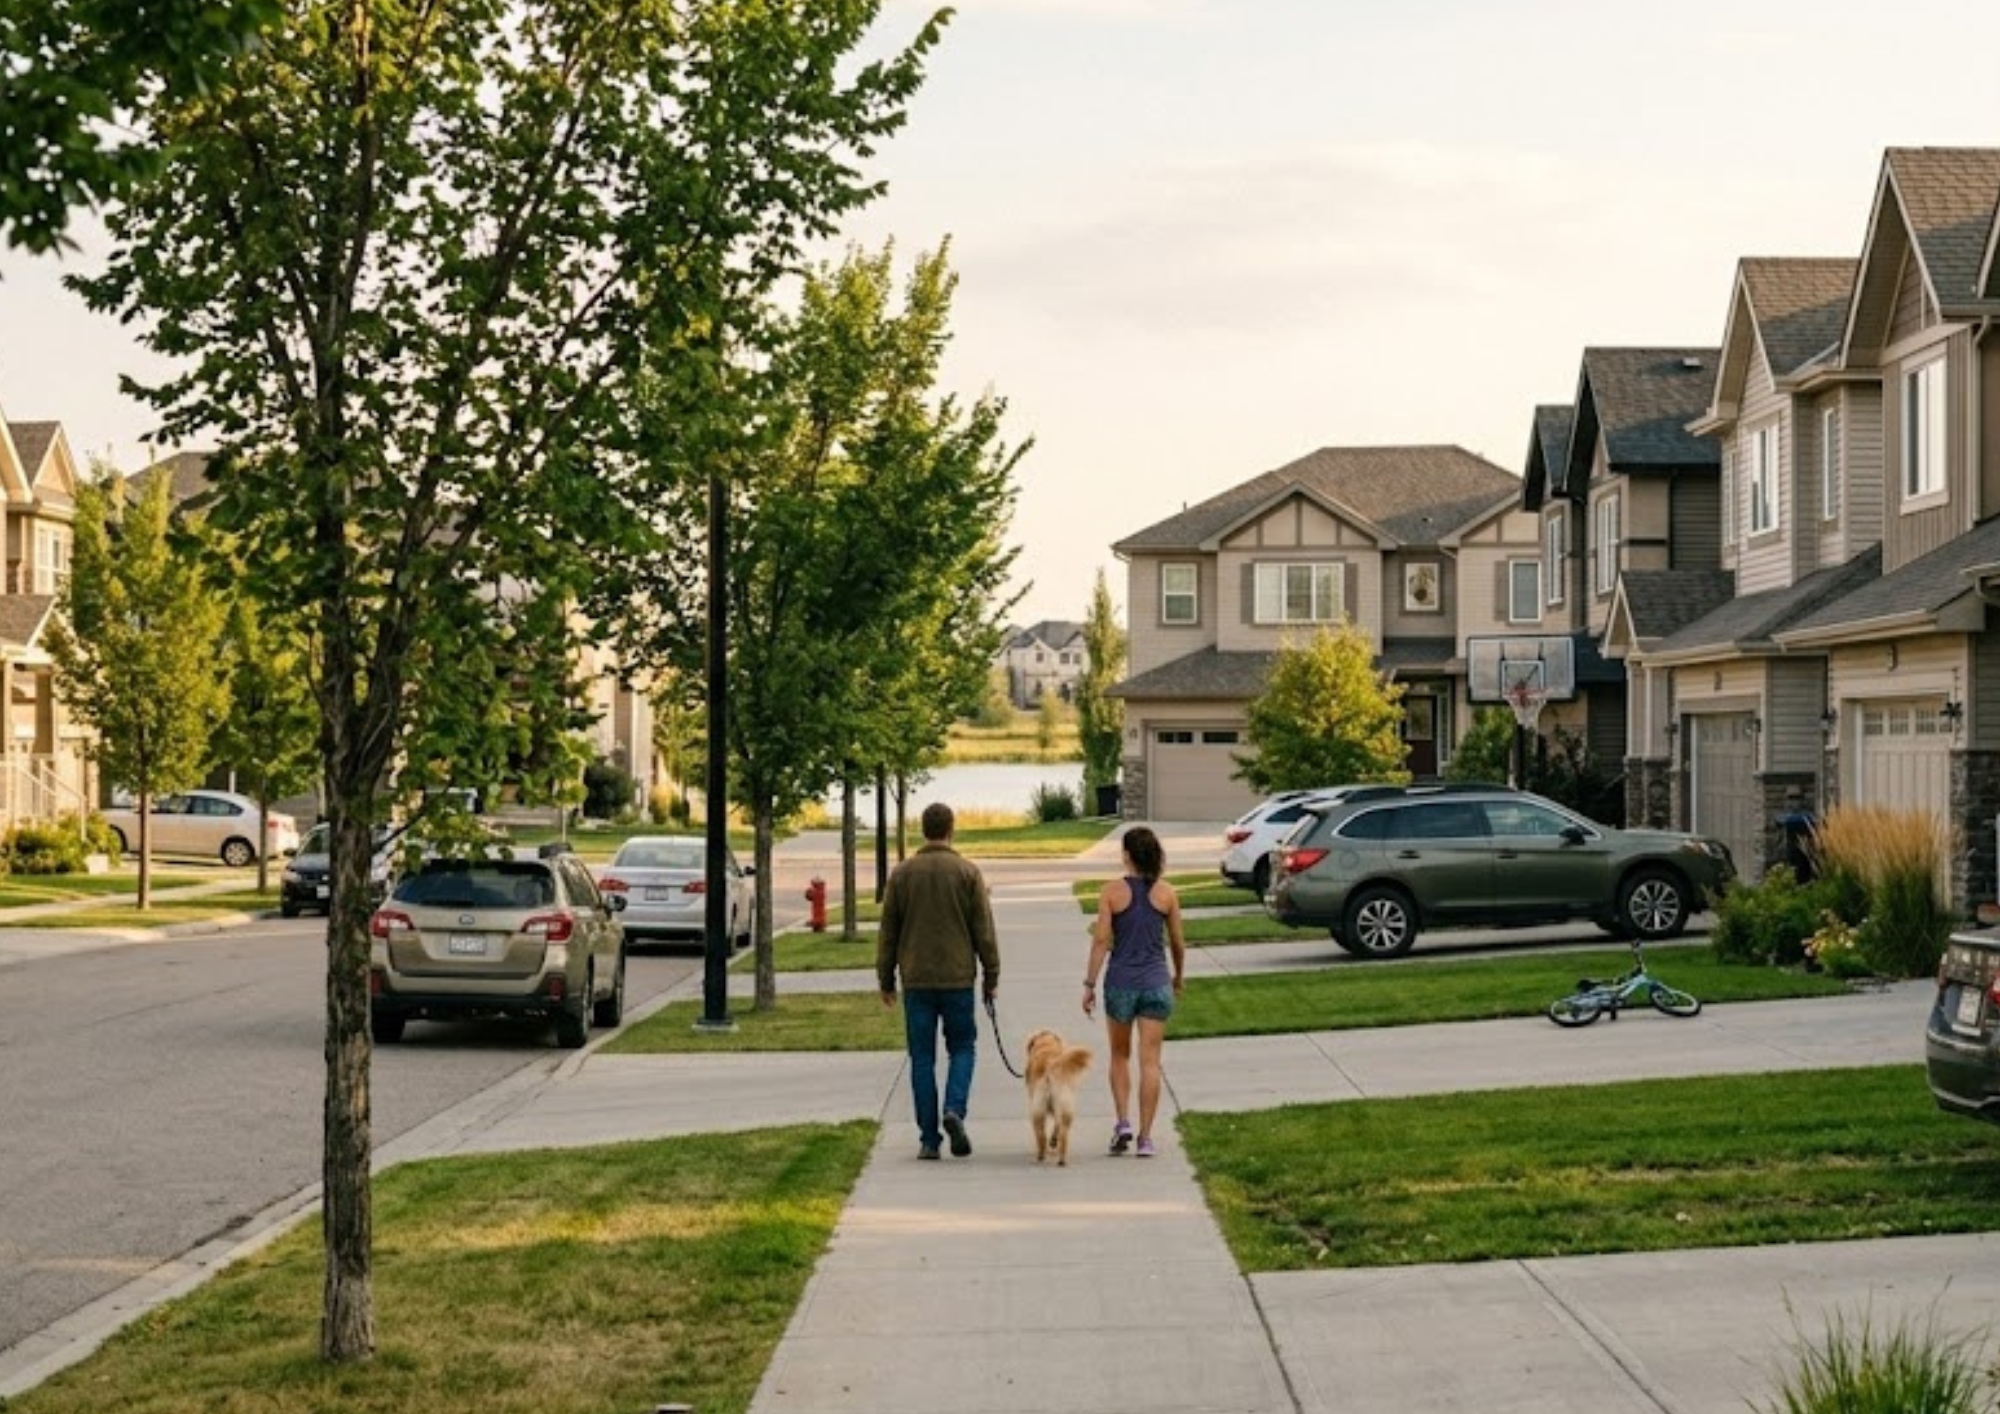
Discover Southeast Calgary

Fish Creek Park at Your Door. The Mountains on the Horizon. Calgary Living at Its Most Complete.

SE Calgary is the quadrant that keeps delivering. Lake communities, Fish Creek Park, South Health Campus, Deerfoot straight to downtown — and a real estate market that spans from first-home townhouses in McKenzie Towne to multi-million dollar lakefront estates in Mahogany, all within the same quadrant. Buyers who know what they're looking for tend to end up here. And once they're here, they stay.

Marc Miiller, REALTOR®

Southeast Calgary spans over 40 distinct communities — from established inner neighbourhoods like Inglewood and Ramsay along the Bow River, through beloved family communities like Douglasdale, Cranston, and McKenzie Towne, to the lake communities of Auburn Bay, Mahogany, and McKenzie Lake on the outer edge. SE Calgary combines newer communities, lake access in some neighbourhoods, and good commuter routes — and it does so at a benchmark price of approximately $551,300 , making it the most balanced price-to-lifestyle quadrant in the city.

The real estate story in SE Calgary is defined by remarkable range and consistent demand. Auburn Bay averages approximately $595,000 with a 98 percent sale-to-list ratio. McKenzie Lake averages roughly $622,000. Mahogany — Calgary's largest lake community — averages $776,000 , with lakefront estates exceeding $2 million. At the entry level, Copperfield homes range from $300,000 to the $800s and McKenzie Towne offers one of Calgary's most walkable communities with townhouses and starter homes at accessible price points. The quadrant genuinely has something for every buyer at every stage.

What makes SE Calgary the full package? Fish Creek Provincial Park — one of Canada's largest urban parks with picturesque hiking trails, picnic spots, and designated biking paths — runs directly through the quadrant and borders multiple communities. Mahogany has Calgary's largest lake at 63 acres with over 20 acres of sandy beaches. Auburn Bay is built around a 43-acre private lake with year-round beach access. South Health Campus anchors healthcare for the entire south city. Deerfoot Trail provides direct downtown access. And Stoney Trail connects the outer communities to every part of the city — and to the mountains — in minutes.

40+ Communities
~15–30 min To Downtown
~$551K SE Benchmark Price

Homes for Sale in Southeast Calgary

Active Listings

Sign up for the neighbourhood watch to receive instant email alerts of all new listings in the area or view available listings below.

Save search On map Reset Filters
Forgot password Extend Verify Contact
We have found a total of 2,025 listings, but only 1,500 are available for public display. Please refine your criteria, in order to narrow the total number of matching listings.
1-12/1,500
  • 432 5 Street SE in Medicine Hat: SE Hill Detached for sale : MLS®# A2345315

    432 5 Street SE SE Hill Medicine Hat T1A 0N1
    Main Photo: 432 5 Street SE in Medicine Hat: SE Hill Detached for sale : MLS®# A2345315
    $339,000
    Residential
    Status:
    Active
    MLS® Num:
    A2345315
    Bedrooms:
    3
    Bathrooms:
    2
    Floor Area:
    972 sq. ft.
    This downtown two storey offers a completely updated living space with all the hard work already taken care of. A substantial renovation done in recent years brought the entire house up to modern standards, including updated electrical, plumbing, mechanical systems, flooring, and fixtures. Its versatile layout makes it a fantastic option for first-time buyers looking for a move-in ready home, or an excellent investment property with great rental potential. The main floor features a bright front living room that flows back into a contemporary kitchen and dining area finished with quartz countertops and sleek cabinets. This level also includes a convenient main floor laundry setup. Right off the kitchen, a spacious deck overlooks the low maintenance, fenced yard and provides a great spot for your morning coffee. Upstairs, you will find 2 spacious bedrooms including the primary bedroom with plenty of closet space and a full bathroom featuring a relaxing soaker tub. The lower level is a fully finished walk-out basement with its own separate entrance, making it a perfect setup for a roommate, tenant, or guest suite. It features a family room with a wet bar, a third bedroom, and a 3pc bathroom. The walk-out leads directly onto a lower patio, providing effortless access to the rear parking area. Out back, the property offers substantial parking space, including plenty of room to park an RV. Connect with an agent today to book a viewing! More details
    Listed by RE/MAX MEDALTA REAL ESTATE
  • 196 Riverview Close SE in Calgary: Riverbend Detached for sale : MLS®# A2345817

    196 Riverview Close SE Riverbend Calgary T2C 4C6
    Main Photo: 196 Riverview Close SE in Calgary: Riverbend Detached for sale : MLS®# A2345817
    $764,900
    Residential
    Status:
    Active
    MLS® Num:
    A2345817
    Bedrooms:
    3
    Bathrooms:
    3
    Floor Area:
    1,861 sq. ft.
    THIS is the Riverbend home you’ve been waiting for. Tucked in the quiet corner of sought-after Riverbend Estates, just steps from Carburn Park, the Bow River and an incredible pathway system. This beautifully renovated home offers something increasingly hard to find: a large, flat lot, mature trees, a backyard oasis and an established neighbourhood without sacrificing the fresh, bright feel of a beautifully updated home. Step inside to soaring vaulted ceilings, abundant natural light and an airy, open feel. Thoughtful renovations include updated flooring, modern railings, recessed lighting, fresh finishes and beautifully updated bathrooms, creating a home that feels current and inviting while retaining the architectural character that makes it special. A white brick fireplace with natural wood mantle brings warmth and texture to the main living space. At the heart of the home, the renovated kitchen features crisp white cabinetry, subway tile backsplash, stainless steel appliances and expansive stone countertops with a generous peninsula for seating. Bright, functional and welcoming, it’s equally suited to busy mornings, homework at the counter or a kitchen full of friends on Saturday night. Upstairs, the primary retreat has character all its own with a beautiful wood plank ceiling, generous windows, walk-in closet and updated ensuite with in-floor heat. The open to below design continues the sense of volume and light, while additional bedrooms and refreshed bathrooms offer space designed to grow with a family. The lower level feels like a natural extension of the home - warm, comfortable and beautifully finished for everyday living. A spacious family room is perfect for movie nights or kids to hang out, with additional space for a bedroom, home office or flex room, plus a bathroom already roughed-in and ready to complete. Meaningful improvements have also been completed behind the scenes: Poly-B plumbing has been completely removed and replaced, approximately 61% of the home’s windows have been replaced, the furnace is brand new (2026), the hot water tank is approx. 18 months old, and central A/C was added approx. seven years ago. And then there’s the backyard. Set on an extra-large, flat lot surrounded by mature trees and established landscaping, this is a true outdoor oasis. A spacious newer deck and pergola set the stage for summer dinners and evening drinks, while the expansive lawn, garden areas and newer fencing leave room for kids to play, dogs to run and gardeners to make it their own. Private, established and beautifully usable - it’s the kind of backyard newer communities simply can’t replicate. All of this is steps from Carburn Park and the Bow River, with walking, biking and kilometres of pathways at your doorstep, plus Quarry Park shopping, restaurants and amenities nearby. Fresh and bright, warm and welcoming, with the space, lot and location that are so difficult to recreate - this is established Riverbend living! More details
    Listed by CIR Realty
  • 249 Somerset Way SE in Medicine Hat: Southland Detached for sale : MLS®# A2345554

    249 Somerset Way SE Southland Medicine Hat T1B 0B6
    OPEN HOUSE: Sep 19, 2026
    12:00 PM - 01:30 PM MDT
    Open House on Saturday, September 19, 2026 12:00PM - 1:30PM
    OPEN HOUSE: Sep 19, 2026
    12:00 PM - 01:30 PM MDT
    Open House on Saturday, September 19, 2026 12:00PM - 1:30PM
    Main Photo: 249 Somerset Way SE in Medicine Hat: Southland Detached for sale : MLS®# A2345554
    $418,900
    Residential
    Status:
    Active
    MLS® Num:
    A2345554
    Bedrooms:
    3
    Bathrooms:
    3
    Floor Area:
    855 sq. ft.
    Attention Investors!! Want a home with a BACKYARD SUITE/MORTGAGE HELPER? THE POTENTIAL IS HERE!! ALL EXPENSIVE, HARD WORK has already been DONE TO THIS DREAM GARAGE!! This fully finished 25' x 28' dual-door garage is the stuff dreams are made of: 10' ceilings, fully finished,high-efficiency furnace ready for A/C, 220 electrical, kitchen cabinets with microwave, and even a 3-piece (shower) bathroom. Apply to the cith of Medicine Hat for permits to complete this potential backyard suite for a mortgage helper or rent both main house and backyard suite for postive CASH FLOW. Let's talk about the house! 1630 TOTAL living space in this exceptional BUNGALOW!! The first thing you'll notice is the welcoming covered front porch, which is an extension of the home. This is a place you'll love to spend your summer evenings, watching the world go by. The open main floor with vaulted ceilings features a kitchen with loads of cabinets, beautiful appliances, and excellent counter space, all overlooking the dining area and living room with a gas fireplace. Two bedrooms plus full bathroom finish off the main. Downstairs, you'll find a spacious family room, the 3rd bedroom, a second full bath, and a dreamy laundry room with plenty of storage, and don't forget about that GARAGE!!! The possibilities here are wide open! The backyard is fully fenced, beautifully landscaped, with its own private deck. Underground sprinklers in the front and back. The parking options are amazing, with access for an RV or trailer, extra easy off-street parking, and the heated garage! You're within walking distance of the new elementary school and close to loads of shopping. With a full appliance package, central air, and newer shingles, this one is the perfect package! More details
    Listed by REAL BROKER
  • 186 Cranbrook Park SE in Calgary: Cranston Detached for sale : MLS®# A2345622

    186 Cranbrook Park SE Cranston Calgary T3M 3C2
    Main Photo: 186 Cranbrook Park SE in Calgary: Cranston Detached for sale : MLS®# A2345622
    $1,175,000
    Residential
    Status:
    Active
    MLS® Num:
    A2345622
    Bedrooms:
    4
    Bathrooms:
    4
    Floor Area:
    2,252 sq. ft.
    Welcome to an exceptionally designed home in sought-after Cranston Riverstone, where thoughtful details, elevated finishes and an incredible green-space setting come together. Meticulously curated from top to bottom, this stunning two-storey offers a bright, open floor plan with an abundance of windows overlooking the surrounding trees and pathways. The main floor is warm, modern and functional, featuring vinyl plank flooring, open railings and a striking plaster fireplace complemented by beautiful wall sconces. The dining area features elegant picture-frame moulding creating a sophisticated feature wall. The beautifully appointed kitchen offers a highly functional U-shaped layout with quartz countertops, generous eat-up counter seating and stainless steel appliances, including a gas range. A walk-through pantry provides exceptional storage with custom built-ins and a dedicated coffee bar, flowing seamlessly into the boot room with additional custom cabinetry. A private main-floor office enclosed by modern sliding barn-style doors creates a dedicated workspace. Upstairs, a spacious bonus room offers an inviting second living area with a built-in desk. Two generous secondary bedrooms share a thoughtfully designed bathroom with dual sinks separated from the tub and toilet area. The custom-designed laundry room combines style and function with practical storage. The primary retreat takes full advantage of the tranquil green-space views and features picture-frame moulding, elegant wall sconces, a spacious ensuite and large walk-in closet. The newly completed LEGAL WALKOUT BASEMENT SUITE is truly exceptional. Professionally curated and designed by Reimagine Builders, it was created with the same attention to detail as the rest of the home. Bright and spacious, it feels more like another main floor than a basement. The suite features a generous living room with its own fireplace and wall sconces, large bedroom, separate office/flex space, beautifully finished bathroom with walk-in shower, dedicated laundry, storage and an impressive chef-inspired kitchen with stainless steel appliances and an abundance of workspace and cabinetry. With its walkout design and private living spaces, this is an outstanding opportunity for multigenerational living or additional rental income. Additional features include dual furnaces, tankless hot water, water softener, central A/C, exterior Gemstone lighting and lighting above the walkout patio. The backyard provides direct access to the pathway system leading to parks, playgrounds and the Bow River, placing some of Riverstone's best natural amenities right outside your door. Cranston residents also enjoy access to the community's private residents association amenities, including the incredible outdoor skating rink and splash park, along with additional recreation spaces designed for year-round enjoyment. There are excellent school options within the community, including Cranston School (K–4), Sibylla Kiddle and Dr.George Stanley (Grade 5-9) More details
    Listed by RE/MAX First
  • 129 Kingsbury Close SE in Airdrie: Kings Heights Detached for sale : MLS®# A2345763

    129 Kingsbury Close SE Kings Heights Airdrie T4A 0R4
    Main Photo: 129 Kingsbury Close SE in Airdrie: Kings Heights Detached for sale : MLS®# A2345763
    $865,000
    Residential
    Status:
    Active
    MLS® Num:
    A2345763
    Bedrooms:
    6
    Bathrooms:
    5
    Floor Area:
    2,625 sq. ft.
    Nestled on a quiet, highly sought-after street in Kings Heights, this impressive home with 3,667 sq ft of developed space perfectly blends modern sophistication with everyday functionality. Offering direct backyard access to the neighborhood walking paths that lead straight to local schools, the property boasts an enviable location tailored for seamless family living. Upon entering, you are greeted by an expansive, sun-drenched open layout that feels instantly welcoming. The focal point of the generous living area is a striking feature fireplace, adding both architectural interest and cozy warmth. Designed for culinary enthusiasts, the gourmet kitchen is equipped with premium ceiling-height white cabinetry, an oversized quartz-covered island perfect for meal prep, a practical walk-through pantry, and high-end appliances including a gas range, wall oven, built-in microwave, and brand new dishwasher. Adjacent to the kitchen, the dedicated dining space opens directly to the rear deck, overlooking a peaceful outdoor backdrop. Complete with a dedicated BBQ gas hook-up, it is an ideal setup for alfresco dining. The main floor is rounded out by two distinct workspaces—a private home office and a secondary study nook with extensive built-in shelving—alongside a powder room and a highly organized mudroom featuring custom hooks, cubbies, and bench seating. Upstairs, the second floor hosts a versatile bonus room alongside four bedrooms and three full bathrooms. The lavish primary suite features a five-piece ensuite and a spacious walk-through closet, while a secondary bedroom functions as a guest suite with its own private four-piece ensuite. Two more well-proportioned bedrooms share a third four-piece bathroom, and a centrally located laundry room (with new washer & dryer) completes the upper floor. The fully developed lower level serves as a versatile recreation hub, presenting a massive rec room alongside two additional bedrooms, a three-piece bathroom, and plenty of storage. A clever, custom play space tucked beneath the stairs maximizes every square inch of the home for younger family members. This property is packed with premium extras, including installed solar panels for enhanced energy efficiency, a separate side entrance, quartz countertops throughout, central air conditioning, a built-in vacuum system, a comprehensive security camera network, an underground sprinkler system, a widened concrete driveway, smart wiring, and a reverse osmosis water line to the refrigerator. This exceptional Kings Heights property represents a rare standard of craftsmanship and design, offering a refined lifestyle upgrade where luxury, comfort, and convenience converge. More details
    Listed by Real Broker
  • 808 Avonlea Place SE in Calgary: Acadia Detached for sale : MLS®# A2345731

    808 Avonlea Place SE Acadia Calgary T2H 1W3
    Main Photo: 808 Avonlea Place SE in Calgary: Acadia Detached for sale : MLS®# A2345731
    $737,999
    Residential
    Status:
    Active
    MLS® Num:
    A2345731
    Bedrooms:
    4
    Bathrooms:
    2
    Floor Area:
    1,029 sq. ft.
    Welcome to 808 Avonlea Place SE, a beautifully reimagined bungalow tucked away on a quiet close in the heart of Acadia. Situated on a spacious 50' x 100' lot, this home has been renovated down to the studs, blending quality craftsmanship with thoughtfully selected finishes to create a warm turnkey property in one of Calgary's most established communities. From the moment you arrive, the new Arctic White Hardie Board siding, updated front hardscaping, and refreshed landscaping create striking curb appeal. Inside, the bright, open-concept main level is finished with 8mm luxury vinyl plank flooring, adjustable LED lighting, and a warm, modern palette that carries throughout the home. The custom kitchen serves as the centrepiece of the main floor, showcasing Calacatta Gold quartz countertops, white shaker cabinetry, WHITE OAK ACCENTS and finishes, elegant gold hardware, premium Samsung appliances, and under-cabinet and toe-kick lighting that adds both function and ambiance. The combination of natural oak, warm gold tones, and quartz surfaces creates a timeless design that is both sophisticated and inviting. The living spaces have been designed for everyday comfort and entertaining, with custom media walls and electric fireplaces on both the main floor and basement. The main floor offers STAINED OAK PANELS on the media wall. The main floor bedrooms feature custom built-in closets with integrated drawer systems, while the beautifully finished bathrooms showcase quality tile work and Delta fixtures, creating a timeless and design throughout. The basement offers 60oz high quality carpet, and custom tilework. The home has been extensively updated with new windows all around , new exterior and interior doors, a new electrical panel, high-efficiency hot water tank, and a furnace professionally cleaned (July 2026), providing the confidence of modern mechanical systems alongside designer finishes. Security cameras have been installed at the front, side, and rear of the property, while the double detached garage is equipped with a new Chamberlain garage door opener featuring a built-in security camera. Step outside to an oversized backyard designed for enjoying Calgary's summer months. Whether you're hosting family BBQs, watching the kids play, gardening, or simply relaxing, the 50' x 100' lot offers exceptional outdoor space. Fresh mulch has been added to the garden beds, ready for your favourite flowers and landscaping touches, while rear parking provides additional convenience for trailers, recreational vehicles, or extra parking. Located on a quiet, family-friendly close, this home is within minutes of Acadia School, David Thompson School, Lord Beaverbrook High School, shopping, restaurants, transit, parks, playgrounds, and major routes including Macleod Trail and Deerfoot Trail, offering quick access throughout the city while enjoying the charm and mature trees that have made Acadia one of Calgary's most desirable neighbourhoods. Call today to book your private showing! More details
    Listed by CIR Realty
  • 313 Walgrove Terrace SE in Calgary: Walden Detached for sale : MLS®# A2336055

    313 Walgrove Terrace SE Walden Calgary T2X 4E8
    Main Photo: 313 Walgrove Terrace SE in Calgary: Walden Detached for sale : MLS®# A2336055
    $760,000
    Residential
    Status:
    Active
    MLS® Num:
    A2336055
    Bedrooms:
    4
    Bathrooms:
    4
    Floor Area:
    2,134 sq. ft.
    FORMER AVI SHOWHOME - Step inside a home where thoughtful design, elevated finishes and everyday comfort come together beautifully. This impressive residence has been exceptionally appointed throughout, offering a level of detail and finish that immediately sets it apart. From the moment you enter, the 9 foot ceilings on every level including the fully developed basement create an airy, open feeling. A stylish barn door introduces the main floor office, creating a sophisticated and functional workspace just steps from the front entry. The heart of the home is the beautifully upgraded kitchen, featuring stainless steel appliances, a gas range, quartz countertops, a Blanco farmhouse style sink, walk-in pantry and an exceptional coffee and wine station tucked conveniently just off the kitchen. Whether you're preparing dinner or entertaining friends, this space was designed to be both beautiful and highly functional. Designer lighting and built in ceiling speakers throughout add another layer of polish. Large windows take full advantage of the SOUTH FACING backyard, filling the main living spaces with natural light throughout the day. Step outside onto the expansive deck, complete with a gas line for the BBQ, and enjoy a backyard with irrigation that feels wonderfully private with no homes directly behind. The hot tub and Gemstone exterior lighting make this an inviting space to enjoy well beyond the summer months. Upstairs, the spacious primary retreat offers a beautiful escape, complete with a large walk in closet and an elegant ensuite designed for relaxation. A dramatic central soaker tub, oversized vanity and luxurious rain shower create a spa like atmosphere. The additional bathrooms also feature deep soaker tubs, making comfort a priority throughout the home. Two additional bedrooms are complemented by a large and exceptionally convenient upper level laundry room with sink, keeping laundry exactly where you want it - close to the bedrooms and away from the main living areas. The fully developed basement extends the living space with 9 foot ceilings, a generous recreation area, fourth bedroom and full bathroom with another deep soaker tub. A large dedicated storage room provides plenty of space. Additional highlights include central air conditioning, water softener, heated double garage, abundant storage and upgraded finishings throughout. Beautifully designed, incredibly functional and filled with thoughtful details, this is a home that delivers the feel of a show home with the warmth and practicality of a home meant to be lived in. Come experience the light, privacy and exceptional finish of this one of a kind property. Walden, residents enjoy an established network of parks, pathways, playgrounds and green spaces, along with convenient access to everyday shopping, restaurants and services. Walden Park The nearby Seton area adds even more amenities, while South Health Campus provides major healthcare and wellness services close to home! More details
    Listed by eXp Realty
  • 410 121 Copperpond Common SE in Calgary: Copperfield Row/Townhouse for sale : MLS®# A2345819

    410 121 Copperpond Common SE Copperfield Calgary T2Z 5B6
    OPEN HOUSE: Sep 19, 2026
    02:00 PM - 04:00 PM MDT
    Open House on Saturday, September 19, 2026 2:00PM - 4:00PM
    Main Photo: 410 121 Copperpond Common SE in Calgary: Copperfield Row/Townhouse for sale : MLS®# A2345819
    $295,900
    Residential
    Status:
    Active
    MLS® Num:
    A2345819
    Bedrooms:
    2
    Bathrooms:
    2
    Floor Area:
    482 sq. ft.
    This beautifully maintained bungalow style townhouse in Copperfield offers an incredible amount of space, convenience, and value at a price that is hard to beat. The home is in excellent condition and has been thoughtfully cared for, making it truly move in ready. Located in southeast Calgary, you are just steps from walking paths, parks, schools, and all the shopping and amenities along 130th Avenue. Quick access to both Deerfoot Trail and Stoney Trail also makes commuting throughout the city easy. The rare bungalow layout features only one step into the home, and the assigned parking stall is located directly in front of the unit. Whether you are carrying in groceries or heading out on a cold winter morning, the convenience is hard to overlook. A sunny front patio also provides a welcoming place to relax and enjoy your morning coffee. Inside, the living room flows into the kitchen, which features stainless steel appliances and peninsula seating for casual meals or entertaining. The main level also includes a primary bedroom overlooking the pond, where you can enjoy beautiful evening sunsets, along with a well appointed four piece bathroom. The fully finished basement adds even more valuable living space with a large second bedroom, a huge closet, a three piece bathroom, a generous family or recreation room, a dedicated laundry area, and plenty of additional storage. It is hard to find this much home for the price! With two large bedrooms, two full bathrooms, a finished basement, outdoor space, and parking directly in front, this property offers far more space and functionality than many apartments. It is priced lower than any other townhouse in the complex and even lower than some apartments, while also offering more affordable condo fees. Explore the 3D tour and book your private showing today! More details
    Listed by CIR Realty
  • 828 6 Street SE in Redcliff: Detached for sale : MLS®# A2341731

    828 6 Street SE Redcliff T0J 2P0
    Main Photo: 828 6 Street SE in Redcliff: Detached for sale : MLS®# A2341731
    $349,900
    Residential
    Status:
    Active
    MLS® Num:
    A2341731
    Bedrooms:
    3
    Bathrooms:
    2
    Floor Area:
    1,025 sq. ft.
    Welcome to this beautifully maintained and thoughtfully updated bi-level in Redcliff. The main floor has and updated kitchen with modern finishes such as granite counters, a great island and a stainless appliance package. The cozy living room has plenty of light and warmth. Completing the main level are two bedrooms and a 5 piece bath. The lower level boasts a huge rec room, a bedroom, a 3 piece bath and laundry. This level offers excellent flexibility for a variety of needs. Outside, enjoy the tiered maintenance free double deck for entertaining or relaxing overlooking the beautifully landscaped yard. At the rear of the yard is a shed and plenty of parking. Waking paths, schools, parks and shopping are all within walking distance. Text or call today for your showing on this lovely home in Redcliff. More details
    Listed by ROYAL LEPAGE COMMUNITY REALTY
  • 2001 220 12 Avenue SE in Calgary: Beltline Apartment for sale : MLS®# A2345883

    2001 220 12 Avenue SE Beltline Calgary T2G 0R5
    Main Photo: 2001 220 12 Avenue SE in Calgary: Beltline Apartment for sale : MLS®# A2345883
    $375,000
    Residential
    Status:
    Active
    MLS® Num:
    A2345883
    Bedrooms:
    2
    Bathrooms:
    2
    Floor Area:
    819 sq. ft.
    From the 20th floor of Keynote One, the floor-to-ceiling windows put the Calgary skyline front and centre, with the Calgary Tower standing prominently in the foreground. Whether you’re enjoying your morning coffee or watching the city lights come alive in the evening, it’s a view you’ll never grow tired of. Inside, this well-designed 2-bedroom, 2-bathroom condo offers an open layout that makes the most of both the living space and the views. Vinyl plank flooring runs throughout the main living area, creating a clean, modern look that’s both stylish and practical. The kitchen opens seamlessly to the dining and living spaces, making it easy to entertain or simply enjoy everyday life with the cityline as your backdrop. Both bedrooms are filled with light and feature the same cityline view. The Primary bedroom includes a generously sized walk-through closet that leads to the 4-piece ensuite with a separate water closet. Keynote remains one of Calgary’s most desirable condo buildings for good reason. Residents enjoy access to dual fitness centres, owners’ lounge, guest suites, secure underground parking, bike storage, full-time on-site manager, and the convenience of Sunterra Market located right next door. Living here means being able to leave the car parked. Walk to downtown offices, the Stampede Grounds, Saddledome, East Village, restaurants, cafés, and the river pathways in minutes. For buyers looking for an authentic downtown lifestyle combined with one of Calgary’s premier condo buildings, this is an opportunity worth seeing. This gorgeous apartment also includes all the main furnishings, perfect for first-time buyers or investors alike. Contact for further information. More details
    Listed by CIR Realty
  • 4102 1188 3 Street SE in Calgary: Beltline Apartment for sale : MLS®# A2342266

    4102 1188 3 Street SE Beltline Calgary T2G 1H8
    Main Photo: 4102 1188 3 Street SE in Calgary: Beltline Apartment for sale : MLS®# A2342266
    $1,050,000
    Residential
    Status:
    Active
    MLS® Num:
    A2342266
    Bedrooms:
    2
    Bathrooms:
    3
    Floor Area:
    1,756 sq. ft.
    Perched high above the city on the 41st level of The Guardian, this exceptional residence offers 1,756 square feet of refined urban living with uninterrupted 270-degree panoramic views of the city skyline and Rocky Mountains. Designed for those who value both scale and sophistication, this exclusive home features floor-to-ceiling windows and soaring 9’6” ceilings that drenches the space with natural light throughout the day. An expansive wraparound balcony, complete with a natural gas BBQ hookup, create seamless indoor-outdoor living and provides the ultimate vantage point to take in Calgary’s most breathtaking sunrises and sunsets. At the heart of the home is a stunning imported Italian Armony Cucine kitchen, showcasing sleek modern design and a full Miele appliance package. Complete with 5-burner gas cooktop, spacious 30” refrigeration and wall oven, this kitchen is perfectly suited for both everyday living and elevated entertaining. The private primary retreat is a sanctuary unto itself, exceptionally private yet featuring a horizon spanning south view. It features a spacious walk-in closet that is fully upgraded with exceptional customizable Poliform cabinetry and a spa-inspired ensuite wrapped in elegant travertine stone. Residents of The Guardian enjoy access to premium amenities including a state-of-the-art fitness centre, elegant resident’s lounge, garden terrace, workshop, and supported by 24-hour concierge service and security. Ideally located in Calgary’s dynamic new Culture and Entertainment District, this home places you steps from downtown, riverside green spaces, a new dog park, and has a commanding view over the new Calgary Flames Arena and Stampede Grounds. Complete with underground parking for two vehicles, this is a rare opportunity to own one of the city’s most distinctive and luxurious sky residences. More details
    Listed by Rhinorealty
  • 1410 Montrose Terrace SE in High River: Montrose Detached for sale : MLS®# A2346023

    1410 Montrose Terrace SE Montrose High River T1V 0B4
    Main Photo: 1410 Montrose Terrace SE in High River: Montrose Detached for sale : MLS®# A2346023
    $724,900
    Residential
    Status:
    Active
    MLS® Num:
    A2346023
    Bedrooms:
    4
    Bathrooms:
    4
    Floor Area:
    2,293 sq. ft.
    Backing directly onto the Montrose Canal, this fully developed walk-out two-storey offers an exceptional combination of space, views and privacy. Pristine throughout, the home features beautiful east-facing views of the canal and green space from both the main living areas bonus room and primary suite. The main floor offers a welcoming den/flex room, spacious kitchen with large island, granite counters and walk-through pantry, dining area overlooking the canal, and a generous living room with gas fireplace. The private deck off the dining area includes a gas line for the BBQ. A half bath and main floor laundry complete the level, with real hardwood throughout. Upstairs, the large bonus room and primary bedroom both enjoy the outstanding canal views. The primary bedroom has a 5 piece ensuite with a corner soaker tub and a large walk-in closet. Two additional bedrooms and a four-piece bathroom complete the second floor. The fully developed walk-out basement features a great sized rec room with direct access to a covered private patio, a fourth bedroom, four-piece bathroom and ample storage. The oversized attached garage comfortably accommodates two vehicles including a full-size truck. Outside, the beautiful landscaped yard offers, established gardens, irrigation and direct views of the canal. Recent upgrades include fresh interior and exterior paint, new hot water tank, window coverings and sump pump. A meticulously maintained home in one of the most desirable communities, in walking distance to downtown, the happy trails, shopping, tennis court, rec plex and all three levels of schools. Please click the multimedia tab for an interactive 3D tour and floor plans. More details
    Listed by REMAX Southern Realty
1-12/1,500
Data was last updated September 17, 2026 at 06:05 AM (UTC)
See Beyond Asking Price

Find Out What Your Neighbour Sold For

Access to sold data gives you a clearer read on the market. Instead of guessing from active listings alone, you can see what homes actually sold for, how quickly they moved, and where pricing is really landing.

Price with confidence

Understand what comparable homes really achieved, not just what they were listed at.

Spot true value

See where the market is soft, where buyers are competing, and which properties sold strongest.

Negotiate smarter

Use real sale results to support stronger offers, better pricing strategy, and better timing.

Know your market

Get a sharper picture of what is happening street by street in the communities you care about.

Unlock Sold Data

See real sold prices and market movement with more clarity.

Why it matters Sold data tells the real story
Listed at
$689,900
Actually sold for
$712,500
Days on market
9 Days
What this shows
Demand
Active listings show seller expectations. Sold data shows what buyers were actually willing to pay.

Know Everything About
Southeast Calgary

Southeast Calgary has built a lifestyle infrastructure anchored by two assets that no other Calgary quadrant can match simultaneously: Fish Creek Provincial Park — one of the largest urban parks in Canada running directly through the quadrant and bordering multiple communities, and the Brookfield Residential YMCA at Seton — the largest YMCA in the world, with two NHL-sized ice rinks, an Olympic-sized pool, fitness facilities, a performance arts theatre, a Calgary Public Library branch, an art studio, and a family centre — all within a single master-planned district. The result is a quadrant where outdoor trails and world-class indoor recreation coexist within minutes of each other.

Seton has become the epicentre of commercial, retail, recreation, and dining in the southeast, with over one million square feet of retail space including Superstore, a Cineplex VIP Theatre — the first ever in Alberta — and the South Health Campus, one of Calgary's largest and most advanced hospitals. Layer in private lake access in Auburn Bay, Mahogany, McKenzie Lake, and Coral Springs, the Mahogany Village Market, the ridge pathway overlooking the Bow River through Cranston, and a community calendar anchored by neighbourhood associations in every major community, and the day-to-day quality of life in SE Calgary is genuinely hard to argue with at any price point.

  • Fish Creek Provincial Park — one of Canada's largest urban parks with hiking, biking, picnic areas, and Bow River access bordering multiple SE communities
  • Brookfield Residential YMCA at Seton — the world's largest YMCA with twin NHL arenas, Olympic pool, fitness studios, climbing wall, theatre, library, and art studio
  • South Health Campus — one of Calgary's largest and most advanced hospitals, anchoring healthcare for the entire south city
  • Cineplex VIP Seton — the first VIP theatre in Alberta, part of the Seton Urban District entertainment hub
  • Mahogany Beach Club — private resident beach on Calgary's largest lake at 63 acres with year-round access and programmed events
  • Auburn Bay Lake — 43-acre private freshwater lake with resident beach, swimming, skating, and year-round community programming
  • Cranston Residents Association & Riverstone — ridge pathway overlooking the Bow River with access to Fish Creek and Bow River trail networks
  • Shawnessy YMCA — established recreation hub in the west end of the quadrant serving families across the south communities
  • Mahogany Village Market — growing commercial hub with grocery, dining, and services anchoring Calgary's largest lake community
  • Ralph Klein Park & Carburn Park — additional SE green spaces with wetland habitats, pathways, and natural area access

Area Snapshot

Communities 40+
Area Type Urban Quadrant
Housing Range Condos to Lakefront Estates
Nearest Employment Hub Downtown / South Health Campus
Drive to Downtown ~15 to 30 min
Main Highway Access Deerfoot Trail / Stoney Trail

Schools in Southeast Calgary are served by three separate school authorities: the Calgary Board of Education (public), the Calgary Catholic School District, and the Conseil scolaire FrancoSud for French-language education. The CBE offers English instruction, French immersion programs, and a Spanish bilingual program across the quadrant. The Catholic school system is particularly strong in SE Calgary — Prince of Peace School in Mahogany and Auburn Bay carries a Fraser Institute score of 8.3 out of 10, ranking as the top-rated elementary school in the entire SE quadrant.

At the high school level, Joane Cardinal-Schubert High School serves Grades 10 to 12 with approximately 2,100 students and is the primary public high school for the lake communities. Due to rapid growth in communities like Auburn Bay, Cranston, Mahogany, and Seton, the school has reached capacity and overflow students are being directed to Centennial High School and Lord Beaverbrook High School — an important consideration for families with high school-aged children buying in the outer communities. Three new schools are opening in Auburn Bay and Mahogany, which will result in adjusted boundaries and grade configurations for residents in Auburn Bay, Mahogany, and Seton — signalling continued provincial investment in keeping school capacity pace with SE Calgary's extraordinary growth.

  • Calgary Board of Education (CBE) — public schools throughout the quadrant with English, French immersion, and Spanish bilingual programs
  • Joane Cardinal-Schubert High School — primary public high school for lake communities, Grades 10 to 12, approximately 2,100 students
  • Centennial High School — overflow and catchment high school for outer SE communities including parts of Auburn Bay and Cranston
  • Calgary Catholic School District (CCSD) — faith-based K to 12 schools throughout the quadrant including French immersion options
  • Prince of Peace School — top-rated SE Calgary Catholic school with a Fraser Institute score of 8.3 out of 10, serving Mahogany and Auburn Bay
  • Conseil scolaire FrancoSud — French-language K to 12 education available within the quadrant
  • Three new schools approved for Auburn Bay and Mahogany — boundary and grade configuration changes underway
  • South Health Campus area employment drives strong post-secondary demand — U of C and MRU accessible via Deerfoot within 20 to 30 minutes

School Snapshot

Public Division Calgary Board of Education
Catholic Division Calgary Catholic (CCSD)
K to 12 Access Yes — Throughout Quadrant
French / Spanish Options FI · Spanish Bilingual (CBE)
Top Rated School Prince of Peace (8.3 / 10)
New Schools Approved 3 — Auburn Bay & Mahogany

Southeast Calgary's transportation story is defined by two highways that make the quadrant significantly more connected than its distance from downtown would suggest. Deerfoot Trail and Stoney Trail provide easy access to any part of the city — Deerfoot running north-south directly into downtown, and Stoney Trail completing the ring road to connect the outer SE communities efficiently to every other quadrant and to the mountains heading west. For inner communities like Inglewood and Ramsay, downtown Calgary is a 10 to 15 minute drive. For outer lake communities like Mahogany and Auburn Bay, Deerfoot puts downtown within 25 to 35 minutes under normal conditions.

For buyers who work at South Health Campus — one of Calgary's largest and most advanced hospitals providing over 3,000 jobs — communities like Seton, Auburn Bay, and Cranston put the workplace within 5 to 15 minutes. The completed Stoney Trail ring road has also made SE Calgary's mountain access significantly more convenient — communities at the edge of the city provide easier access to the foothills and mountains, making quick trips to Kananaskis and Banff a breeze. Okotoks is approximately 20 to 25 minutes south for buyers who want to compare the corridor town option.

  • Deerfoot Trail — primary north-south freeway running the length of the quadrant connecting directly to downtown and the airport
  • Stoney Trail — completed ring road connecting outer SE communities to all Calgary quadrants and westbound mountain access
  • South Health Campus 5–15 minutes from Seton, Auburn Bay, and Cranston — significant employment hub within the quadrant
  • Canmore and Kananaskis accessible in approximately 60 to 75 minutes via Stoney Trail west to Highway 1
  • Calgary International Airport approximately 30 to 40 minutes via Deerfoot Trail north
  • Okotoks approximately 20 to 25 minutes south — closest corridor town comparison for SE Calgary buyers

Commute Snapshot

Downtown Calgary ~15 to 35 min
South Health Campus ~5 to 15 min
Calgary Airport ~30 to 40 min
Canmore / Kananaskis ~60 to 75 min
Okotoks ~20 to 25 min
U of C / SAIT ~20 to 30 min

Common Questions About
Living in Southeast Calgary

It's consistently one of the top answers in Calgary for families — and the infrastructure investment going in right now makes the case stronger than ever. The CBE serves the quadrant with English, French immersion, and Spanish bilingual programs. The Calgary Catholic School District operates schools throughout the quadrant, with Prince of Peace School in the Mahogany and Auburn Bay area carrying a Fraser Institute rating of 8.3 out of 10 — the top-rated elementary school in the entire SE quadrant. Three new schools are approved for Auburn Bay and Mahogany, with boundary and grade configuration changes underway — a direct provincial commitment to keeping school capacity pace with growth. Beyond schools, the Brookfield Residential YMCA at Seton is the largest YMCA in the world, with twin NHL arenas, an Olympic pool, a climbing wall, a theatre, a Calgary Public Library branch, and an art studio. Fish Creek Provincial Park borders multiple communities directly. South Health Campus is within 5 to 15 minutes of the lake communities. And the neighbourhood association culture here — particularly in Mahogany, Auburn Bay, and Cranston — is among the most active in the city. SE Calgary doesn't just have family amenities. It has communities that organise around them.

SE Calgary spans one of the widest price ranges of any Calgary quadrant — which is one of its defining strengths as a market. The SE district benchmark sits at approximately $551,000 across all home types. Entry-level townhouses and condos in McKenzie Towne and Copperfield start in the low $300,000s. Detached homes in established communities like Douglasdale, Cranston, and New Brighton typically range from $550,000 to $750,000. The lake communities command a premium: Auburn Bay averages approximately $595,000, McKenzie Lake approximately $622,000, and Mahogany — Calgary's largest lake community — averages $776,000, with lakefront estate properties exceeding $2 million. Whether you're buying your first home or your forever home, SE Calgary almost certainly has the right neighbourhood at the right price point.

SE Calgary's commute profile is stronger than many buyers expect. Deerfoot Trail runs the full length of the quadrant connecting directly to downtown Calgary in 15 to 35 minutes depending on the community. Stoney Trail — the completed ring road — gives outer communities like Mahogany, Auburn Bay, and Seton fast access to every other part of the city and efficient westbound highway access toward Kananaskis and Banff in approximately 60 to 75 minutes. For buyers who work at South Health Campus — one of Calgary's largest employers with over 3,000 jobs — communities like Seton, Auburn Bay, and Cranston put the workplace within 5 to 15 minutes. The Calgary International Airport is approximately 30 to 40 minutes north via Deerfoot. And for buyers comparing SE Calgary against the corridor town option, Okotoks is approximately 20 to 25 minutes south.

It depends entirely on what you're optimizing for. For the most walkable inner-city experience, Inglewood and Ramsay along the Bow River are among Calgary's most vibrant established neighbourhoods with strong character and excellent transit access. For established family communities with mature lots and Fish Creek access, Douglasdale, Sundance, and Willow Park are consistent performers with strong resale fundamentals. For the lake lifestyle at a range of price points, Auburn Bay offers private lake access with strong community programming at a moderate premium — Mahogany offers Calgary's largest lake at a higher price point but with an amenity level that justifies it. For first-time buyers and investors, McKenzie Towne and Copperfield offer the most accessible price points in the quadrant with walkable village-style layouts. For the newest construction at the outer edge, Seton, Rangeview, and the emerging communities near South Health Campus are where the current growth is concentrated.

It's the question worth asking before you commit — and the answer is genuinely different from what most people imagine. Auburn Bay's 43-acre private lake offers resident-only beach access, swimming, skating in winter, and year-round community programming through the Auburn Bay Residents Association. Mahogany's 63-acre lake — the largest private lake in Calgary — has two beach clubs with sand beaches, a splash park, fire pits, paddle boat rentals, and a full calendar of resident events from Canada Day celebrations to winter skating festivals. McKenzie Lake is an older, more established community with a similar private lake setup and a very active residents association. The lake lifestyle is real, it's year-round, and it generates the kind of neighbourhood loyalty that makes these communities among the lowest-turnover in the city. Buyers who move into lake communities in SE Calgary tend to stay — and that tells you most of what you need to know about whether it's worth the premium.

The honest comparison is worth making. SW Calgary offers inner-city character, Elbow River access, and some of Calgary's most prestigious established neighbourhoods — but you're paying significantly more for detached product and the lake lifestyle simply doesn't exist there. SE Calgary gives you newer builds, private lake communities, the world's largest YMCA, Fish Creek Park, and South Health Campus within the quadrant — at a benchmark price meaningfully below SW. Against Okotoks, SE Calgary offers full urban infrastructure, the lake communities, and no commute — but Okotoks offers larger lots, a small-town feel, and price points that beat even SE Calgary's entry level. For buyers who want to be inside Calgary with the full amenity package and a community identity that's hard to replicate anywhere else in the city, SE Calgary is the answer. For buyers who want more land and a slower pace, the Okotoks and Foothills County corridor makes a compelling case.

SE Calgary has 40-plus communities that each move differently — the lake community premium is real but varies significantly by lot position and beach proximity, new construction in Seton and Rangeview requires a different kind of navigation than established resale in Douglasdale or Cranston, and school catchment boundaries are actively shifting as new schools come online in Auburn Bay and Mahogany. Marc brings direct familiarity with the SE Calgary market across the full price spectrum, a construction background that means he evaluates properties at a level most agents don't, and a straight-talk approach that means you'll always know exactly where you stand. Whether you're buying into a lake community for the first time, upsizing into a lakefront estate, selling a property that deserves precise positioning, or comparing SE Calgary against the surrounding corridor — this is the local knowledge that makes the difference.

Insights on Living & Buying in Southeast Calgary

FROM THE BLOG

Who is the Best Real Estate Agent in Southeast Calgary?
Southeast (SE) Calgary Blogs

Who is the Best Real Estate Agent in Southeast Calgary?

Looking for the best real estate agent in Southeast Calgary? Marc Miiller brings 25+ years of experience, lake community expertise, ...

READ POST
A Local's Take: Choosing the Right Southeast Calgary Neighbourhood
Southeast (SE) Calgary Blogs

A Local's Take: Choosing the Right Southeast Calgary Neighbourhood

Mahogany or Auburn Bay? Inglewood or Cranston? A local's honest breakdown of every SE Calgary neighbourhood tier — by lifestyle, lake ...

READ POST

Your Southeast Calgary Real Estate Specialist

Meet Marc Miiller

I've worked the SE Calgary market across the full spectrum — from first townhouses in McKenzie Towne and Copperfield to detached family homes in Cranston and Douglasdale to lakefront estates in Mahogany where lot position and beach proximity drive value in ways most agents don't fully understand. Forty-plus communities that each move differently, school catchment boundaries that are actively shifting as new schools come online, and a lake community premium that varies street by street. My construction background means I evaluate what others walk past. My approach means you'll always know exactly where you stand — on the property, on the price, and on the decision.

SE Calgary keeps delivering for the buyers who know how to navigate it. If this is where you're headed, let's make sure you get it right.

Carstairs Inquiry

Homes and recreational properties for sale in Southeast Calgary.,
Data is supplied by Pillar 9™ MLS® System. Pillar 9™ is the owner of the copyright in its MLS®System. Data is deemed reliable but is not guaranteed accurate by Pillar 9™.
The trademarks MLS®, Multiple Listing Service® and the associated logos are owned by The Canadian Real Estate Association (CREA) and identify the quality of services provided by real estate professionals who are members of CREA. Used under license.